Discover Your Private Sanctuary
The Executive Cape at Olde Raleigh, NC
Welcome to a world of refined elegance and unparalleled tranquility, where modern luxury meets timeless charm. Olde Raleigh is the city's best-kept secret neighborhood, with only 150 homes and an average of only 4 sales per year.
AVAILABLE NOW
4304 John H Rencher Wynd, Raleigh, NC 27612. 5,252 sq ft | 5 beds | 4 baths. Call 984-833-9092 for an appointment now.
Welcome to The Executive Cape
Nestled in the heart of the prestigious Olde Raleigh community, The Executive Cape offers a luxurious private retreat spanning over 5,200 square feet. This Cape Cod-inspired residence is situated on a serene half-acre lot, providing a perfect blend of privacy and proximity to Raleigh's finest amenities. With its expansive design and tranquil setting, this home is a sanctuary for those seeking both comfort and convenience.
Convenient Location
Ideally situated in the heart of Raleigh, The Executive Cape at Olde Raleigh offers unparalleled access to a variety of amenities. Just a short drive away, you'll find the serene trails of Umstead State Park, perfect for outdoor enthusiasts. For those who enjoy shopping and dining, Crabtree Valley Mall provides a diverse selection of stores and restaurants. Additionally, top-notch healthcare facilities like UNC Rex Hospital and WakeMed are conveniently close, ensuring peace of mind for residents.
Home Features
Three-Season Sunroom
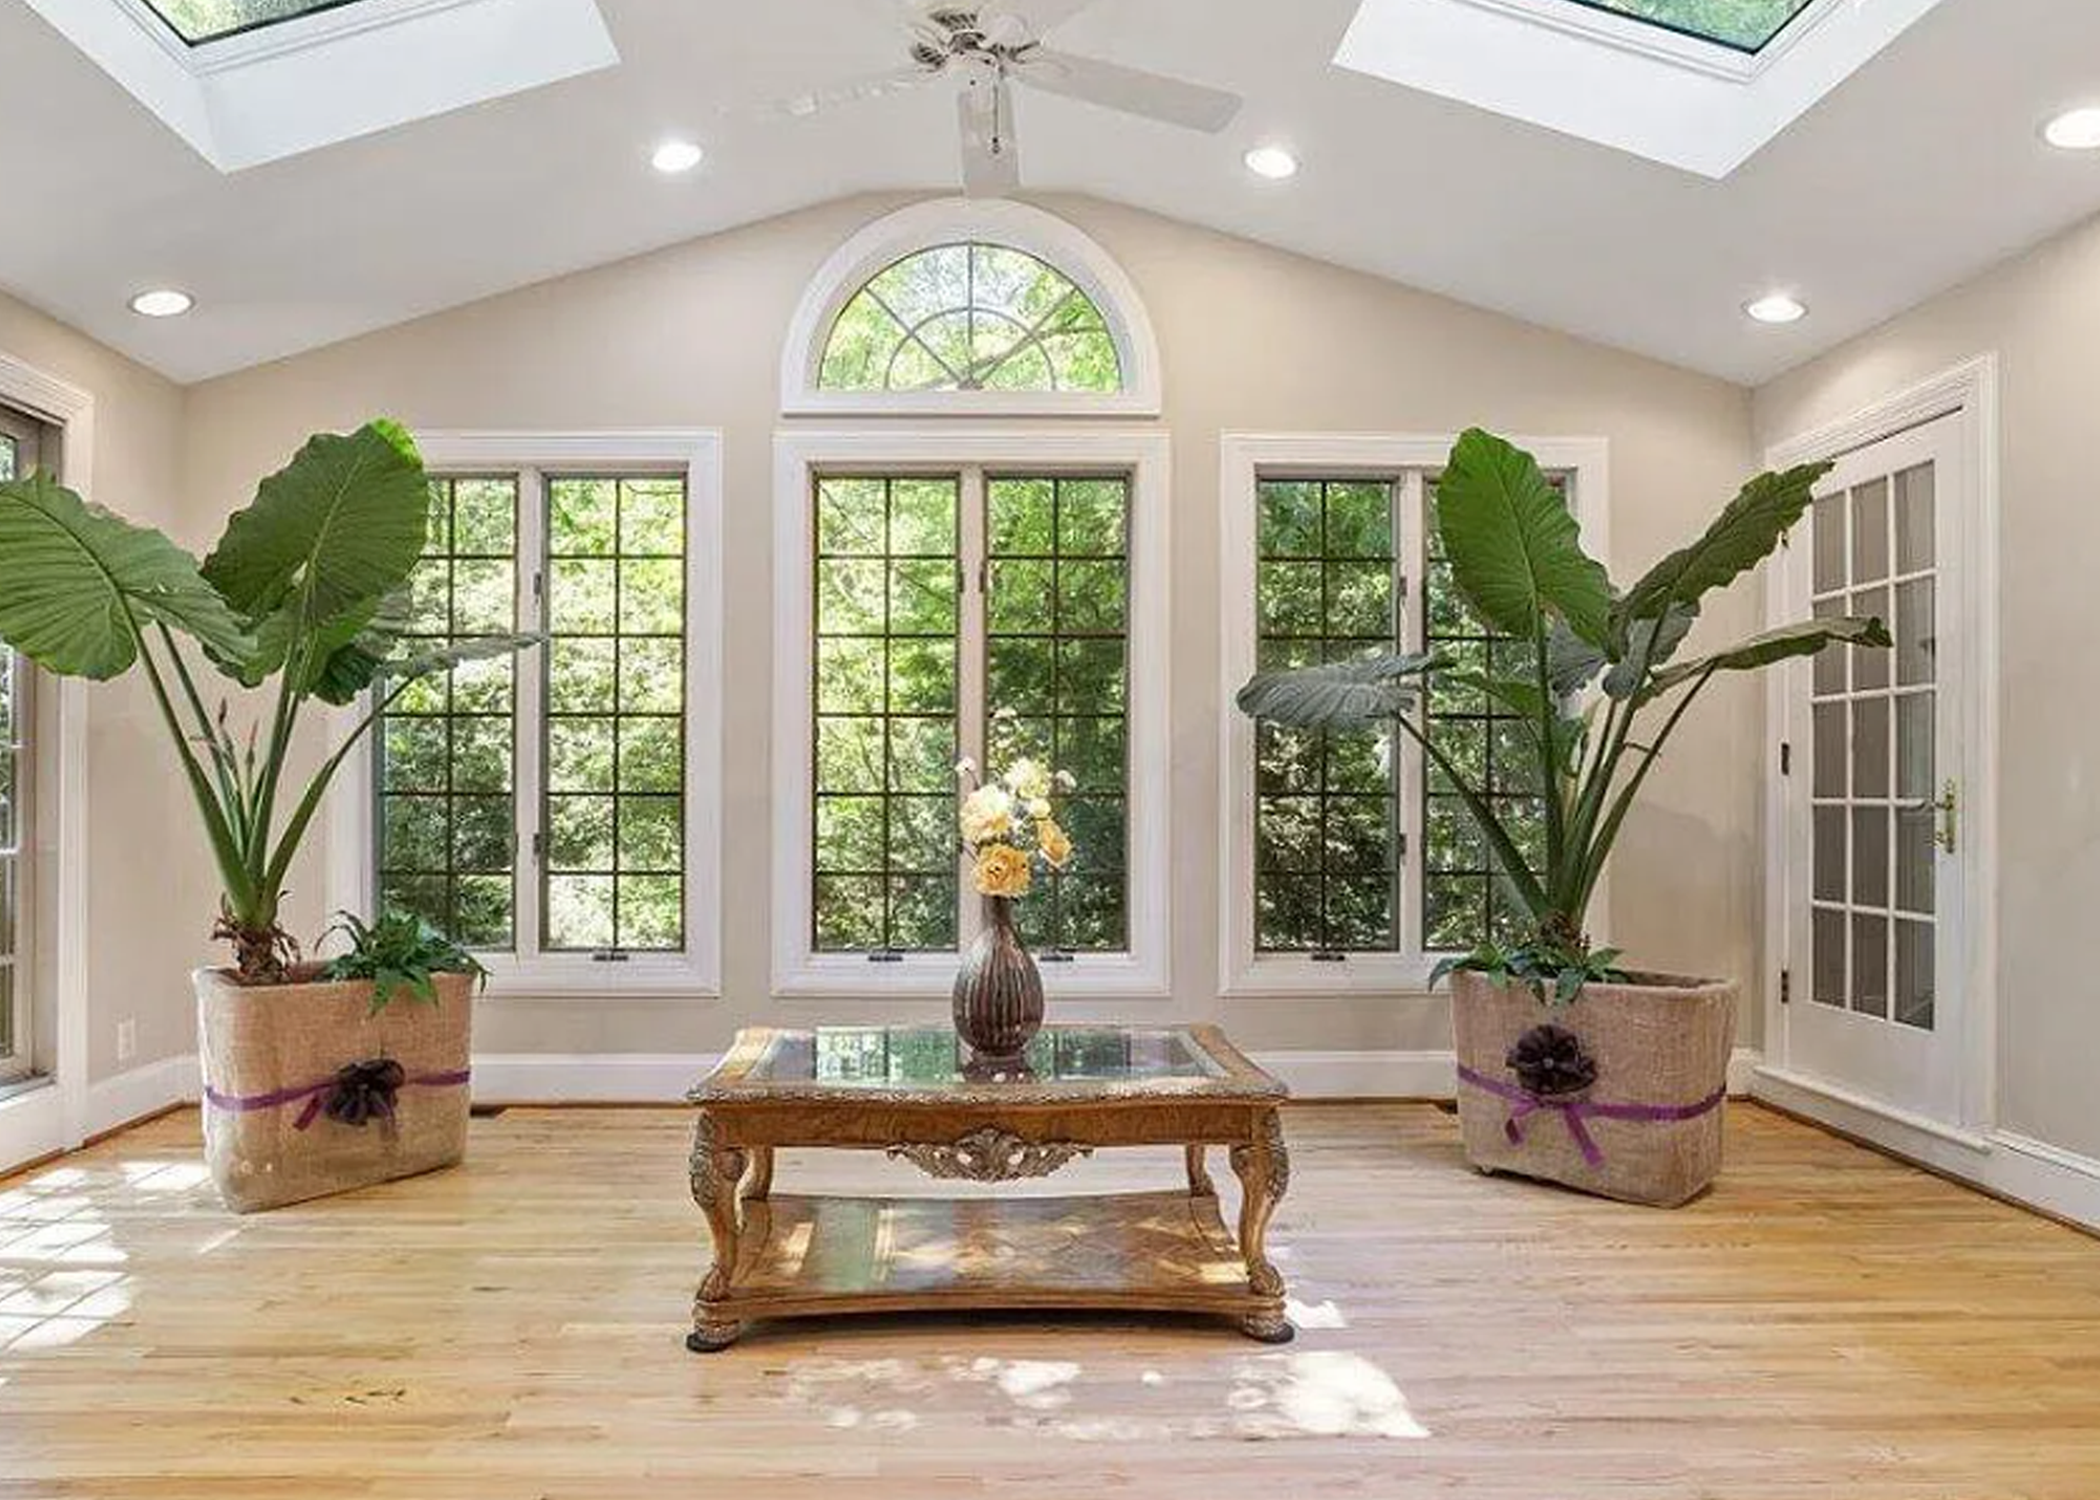
Enjoy the beauty of nature year-round in our stunning sunroom, complete with dual skylights and panoramic views.
Fully Renovated Kitchen
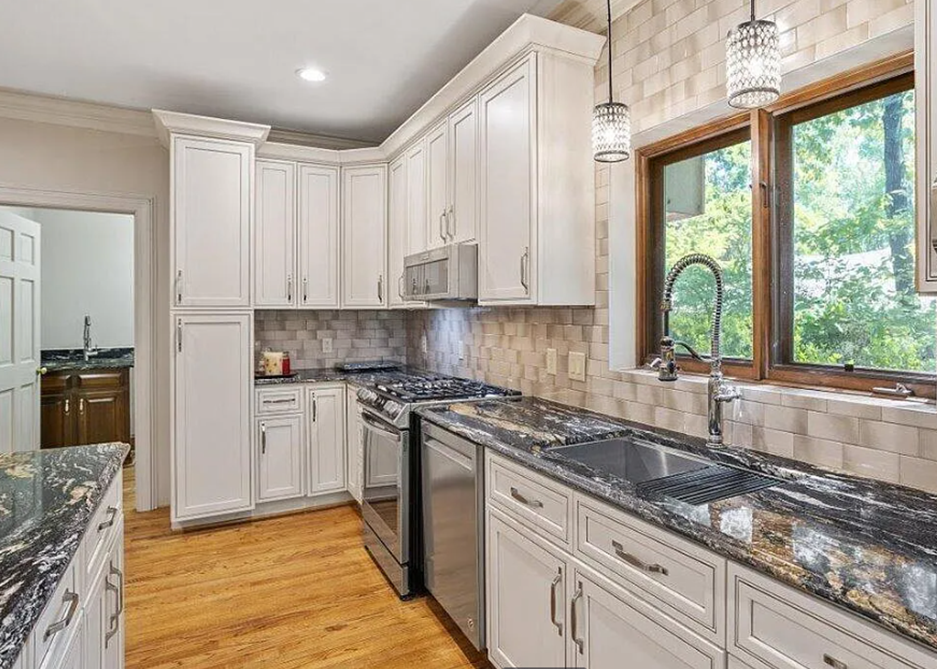
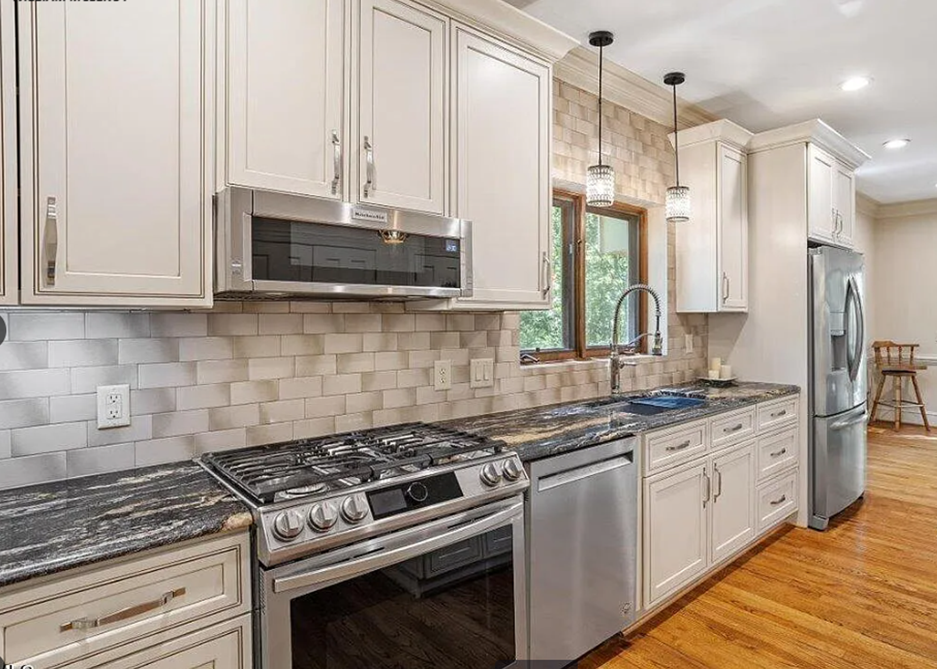
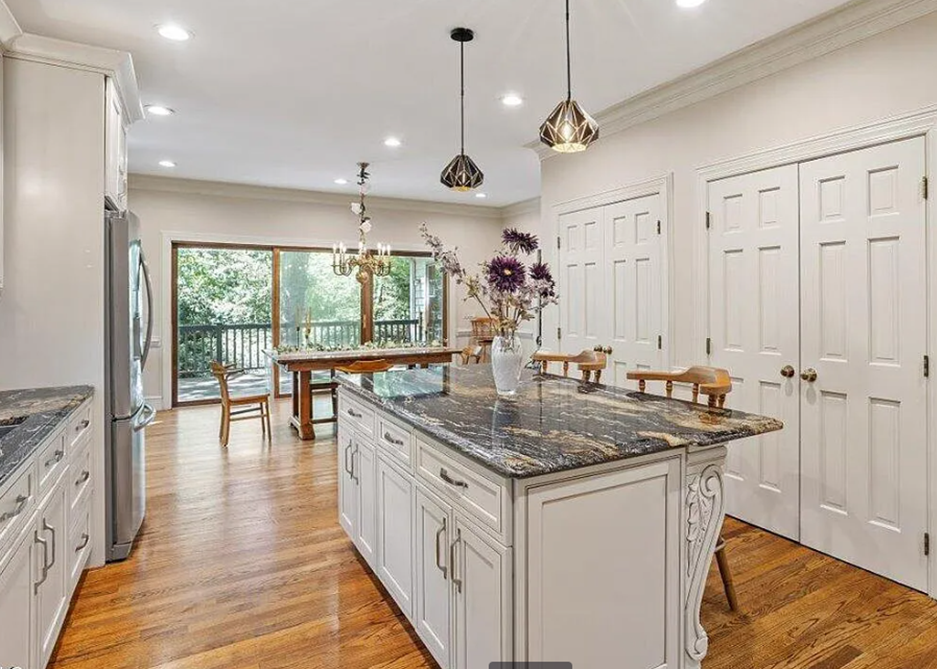
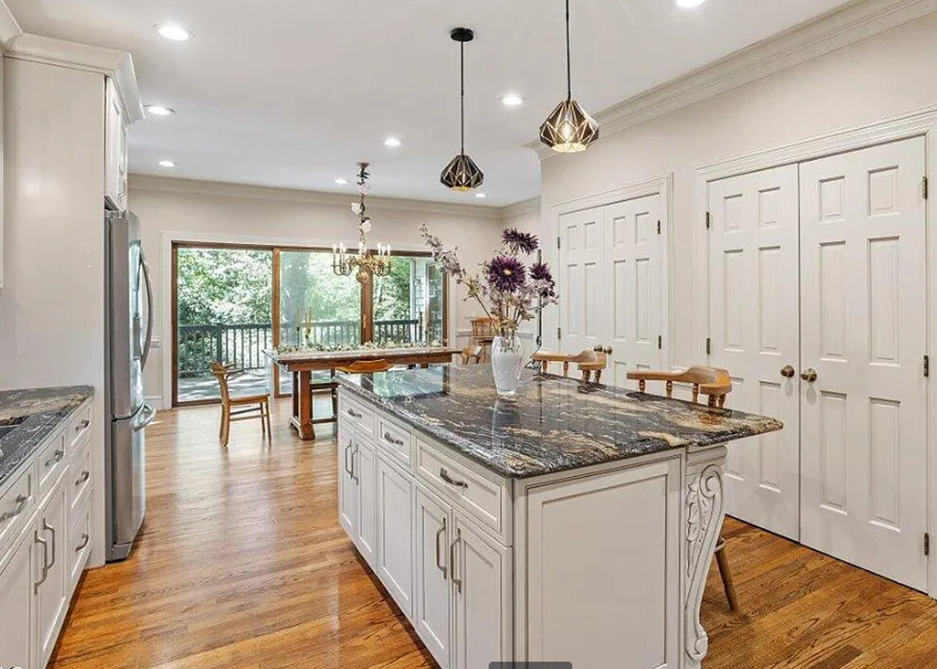
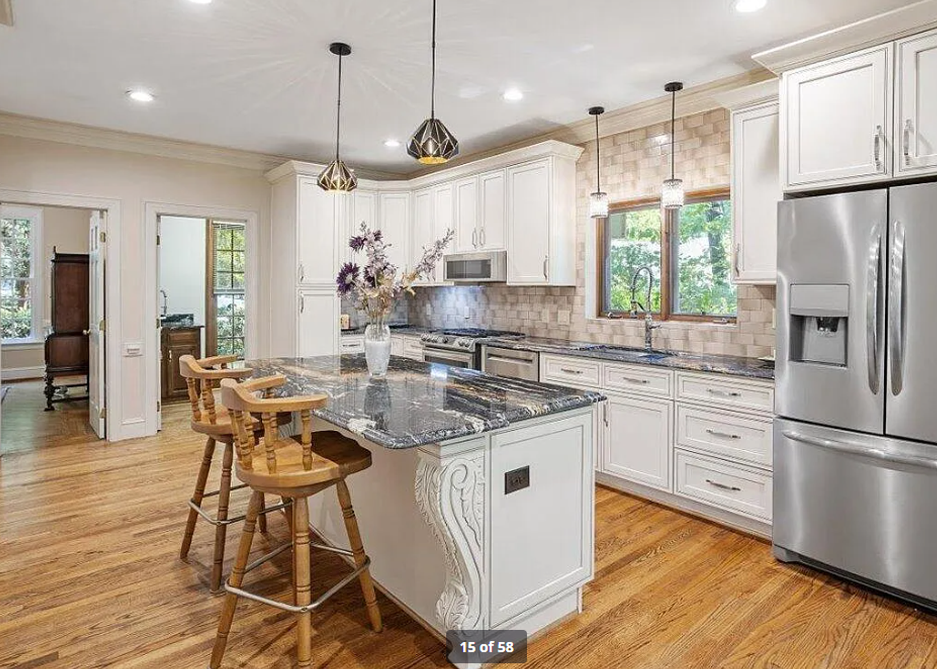
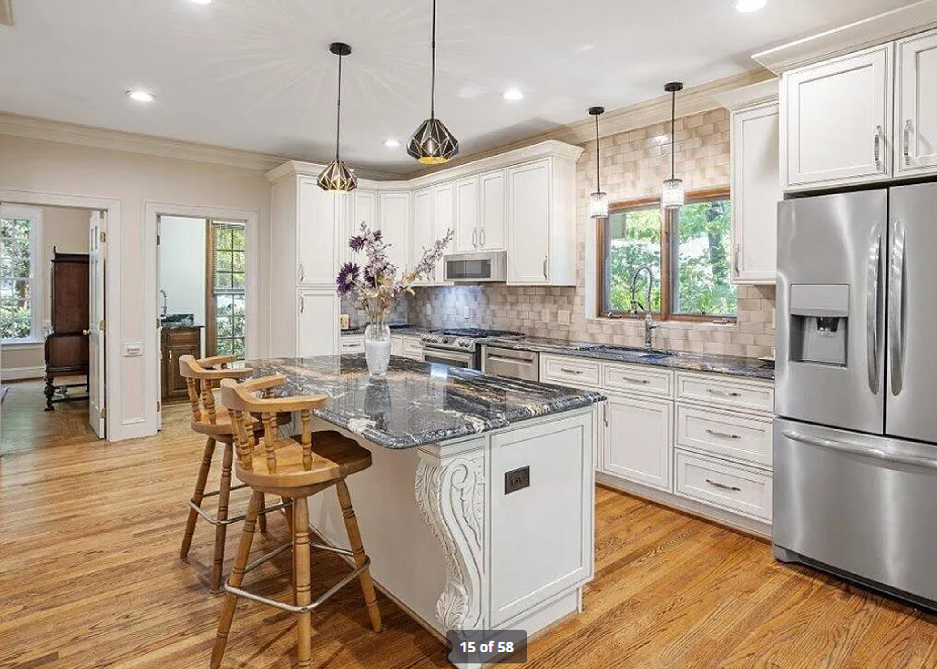
Designed for culinary enthusiasts, the kitchen features Brazilian granite countertops and top-of-the-line appliances.
First-Floor Owners Wing
A luxurious retreat, the main-level suite offers over 1,000 square feet of privacy with a spa-style bath and sunroom access.
Modern Systems & Infrastructure
Stay comfortable with a state-of-the-art three-zone HVAC system and smart climate control for efficient living. Cool 8G executive office!
Flexible Living Spaces
Accommodate guests or family with versatile spaces, including a finished basement ideal for an in-law suite or home office. Two Walk-In-Bathrooms with double sliding doors
Outdoor Living & Setting
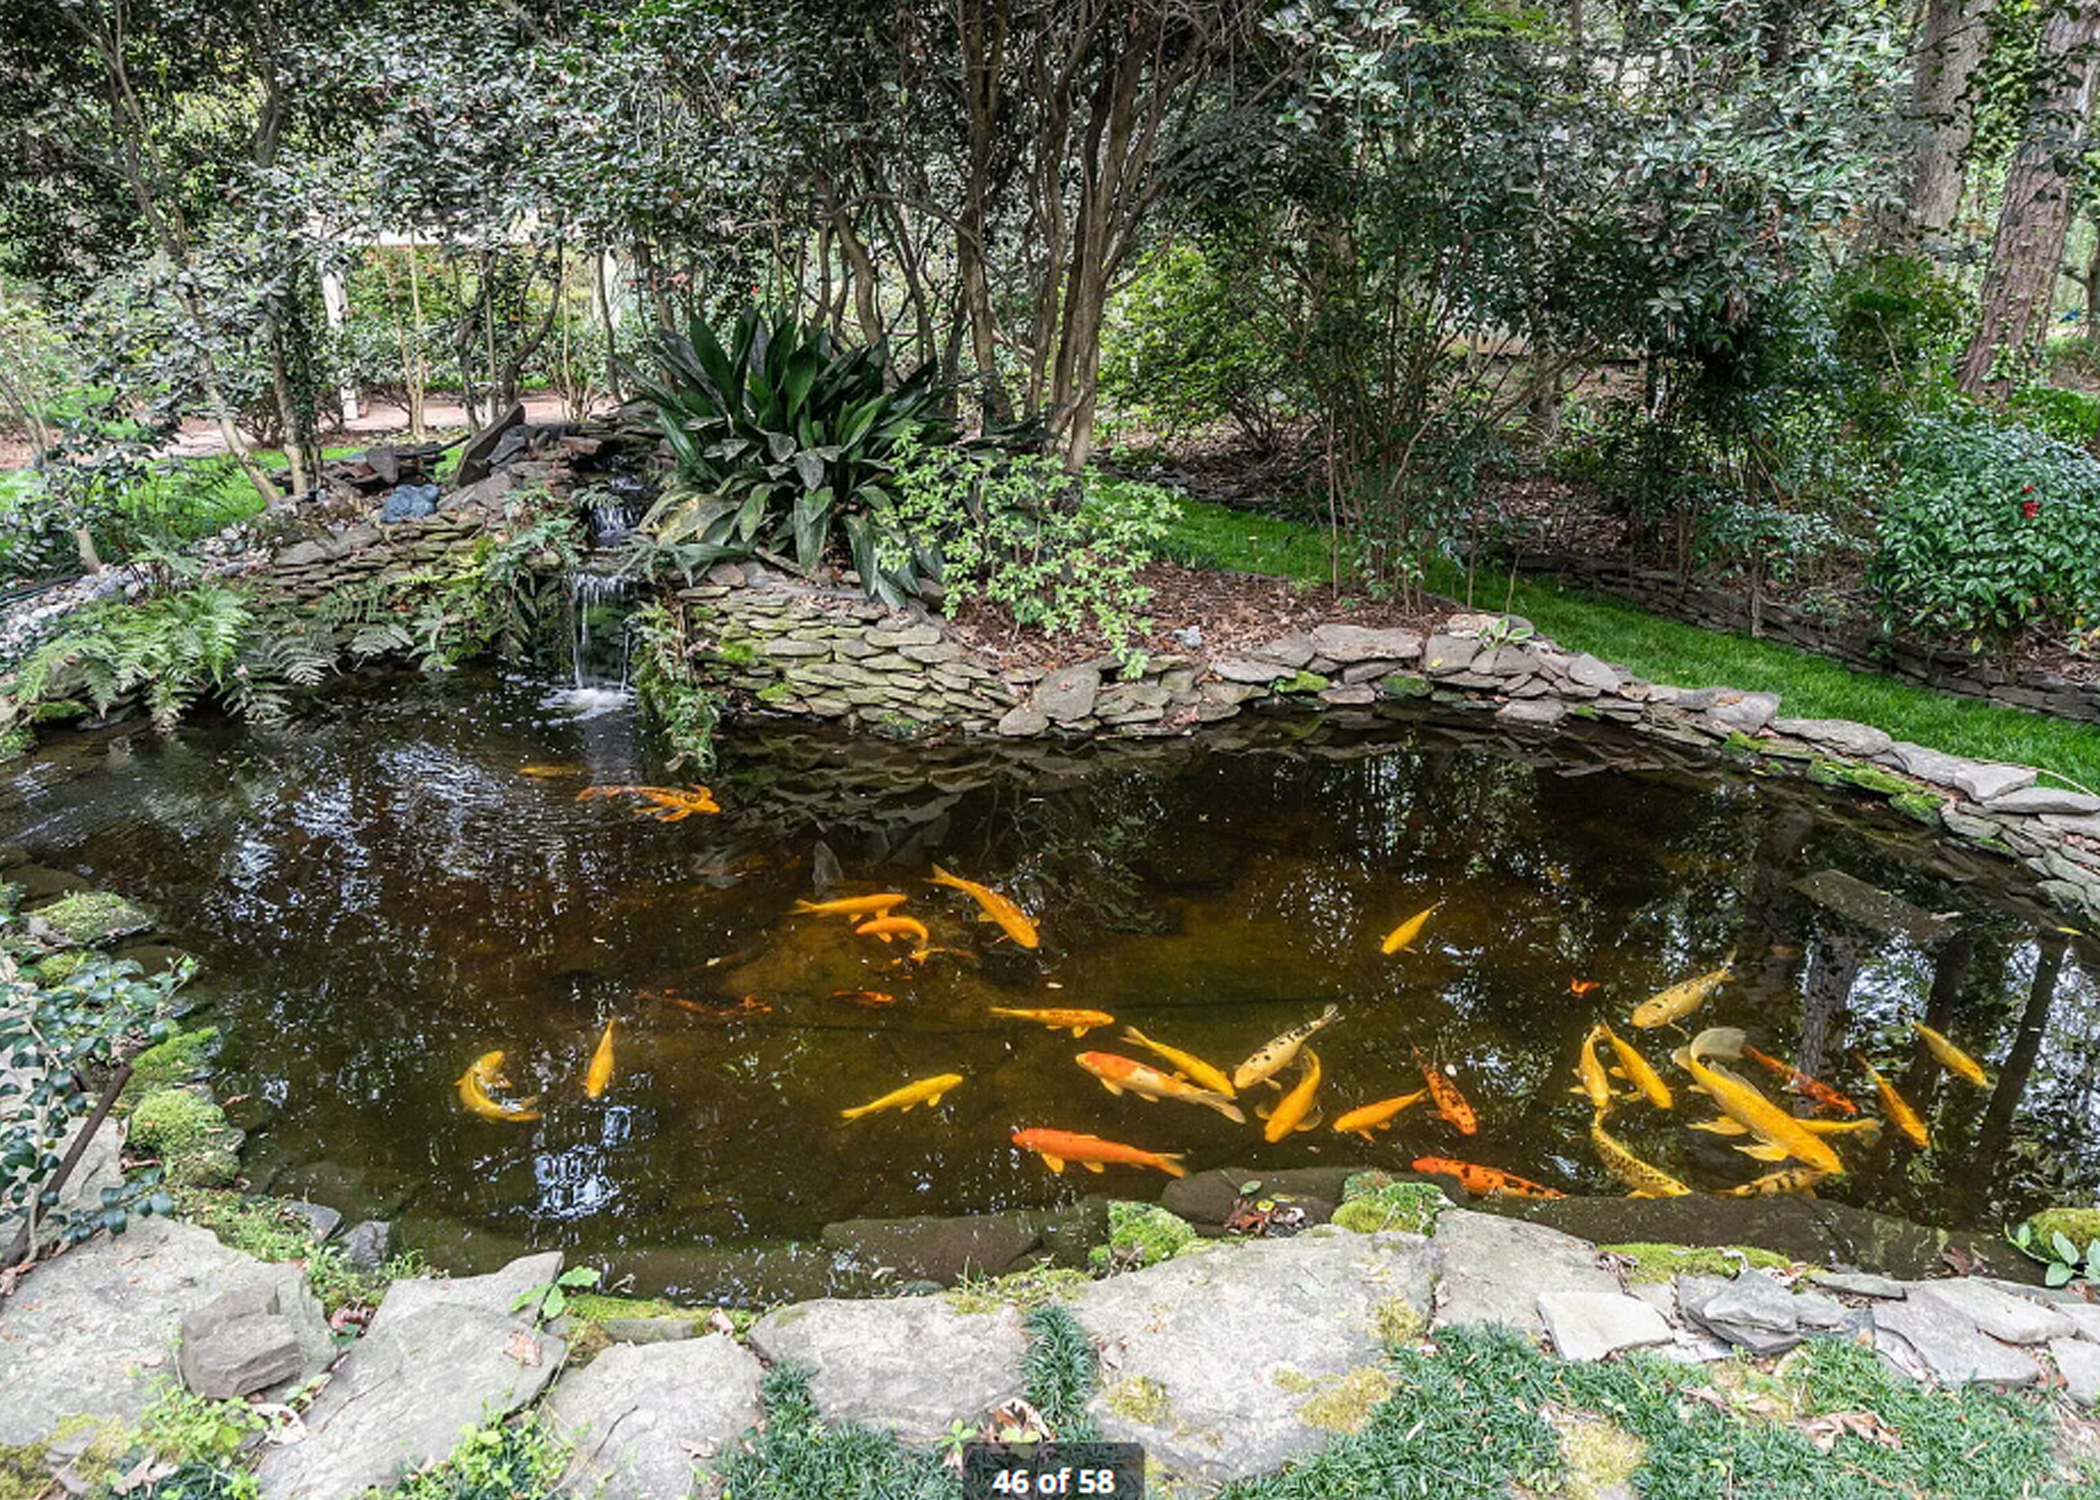
Relax in a nature-inspired backyard featuring a koi pond and access to exclusive community amenities.
Main floor
Raleigh-Luxury-Home-For-Sale-2-of-58
Raleigh-Luxury-Home-For-Sale-4-of-58-Living-Room.webp
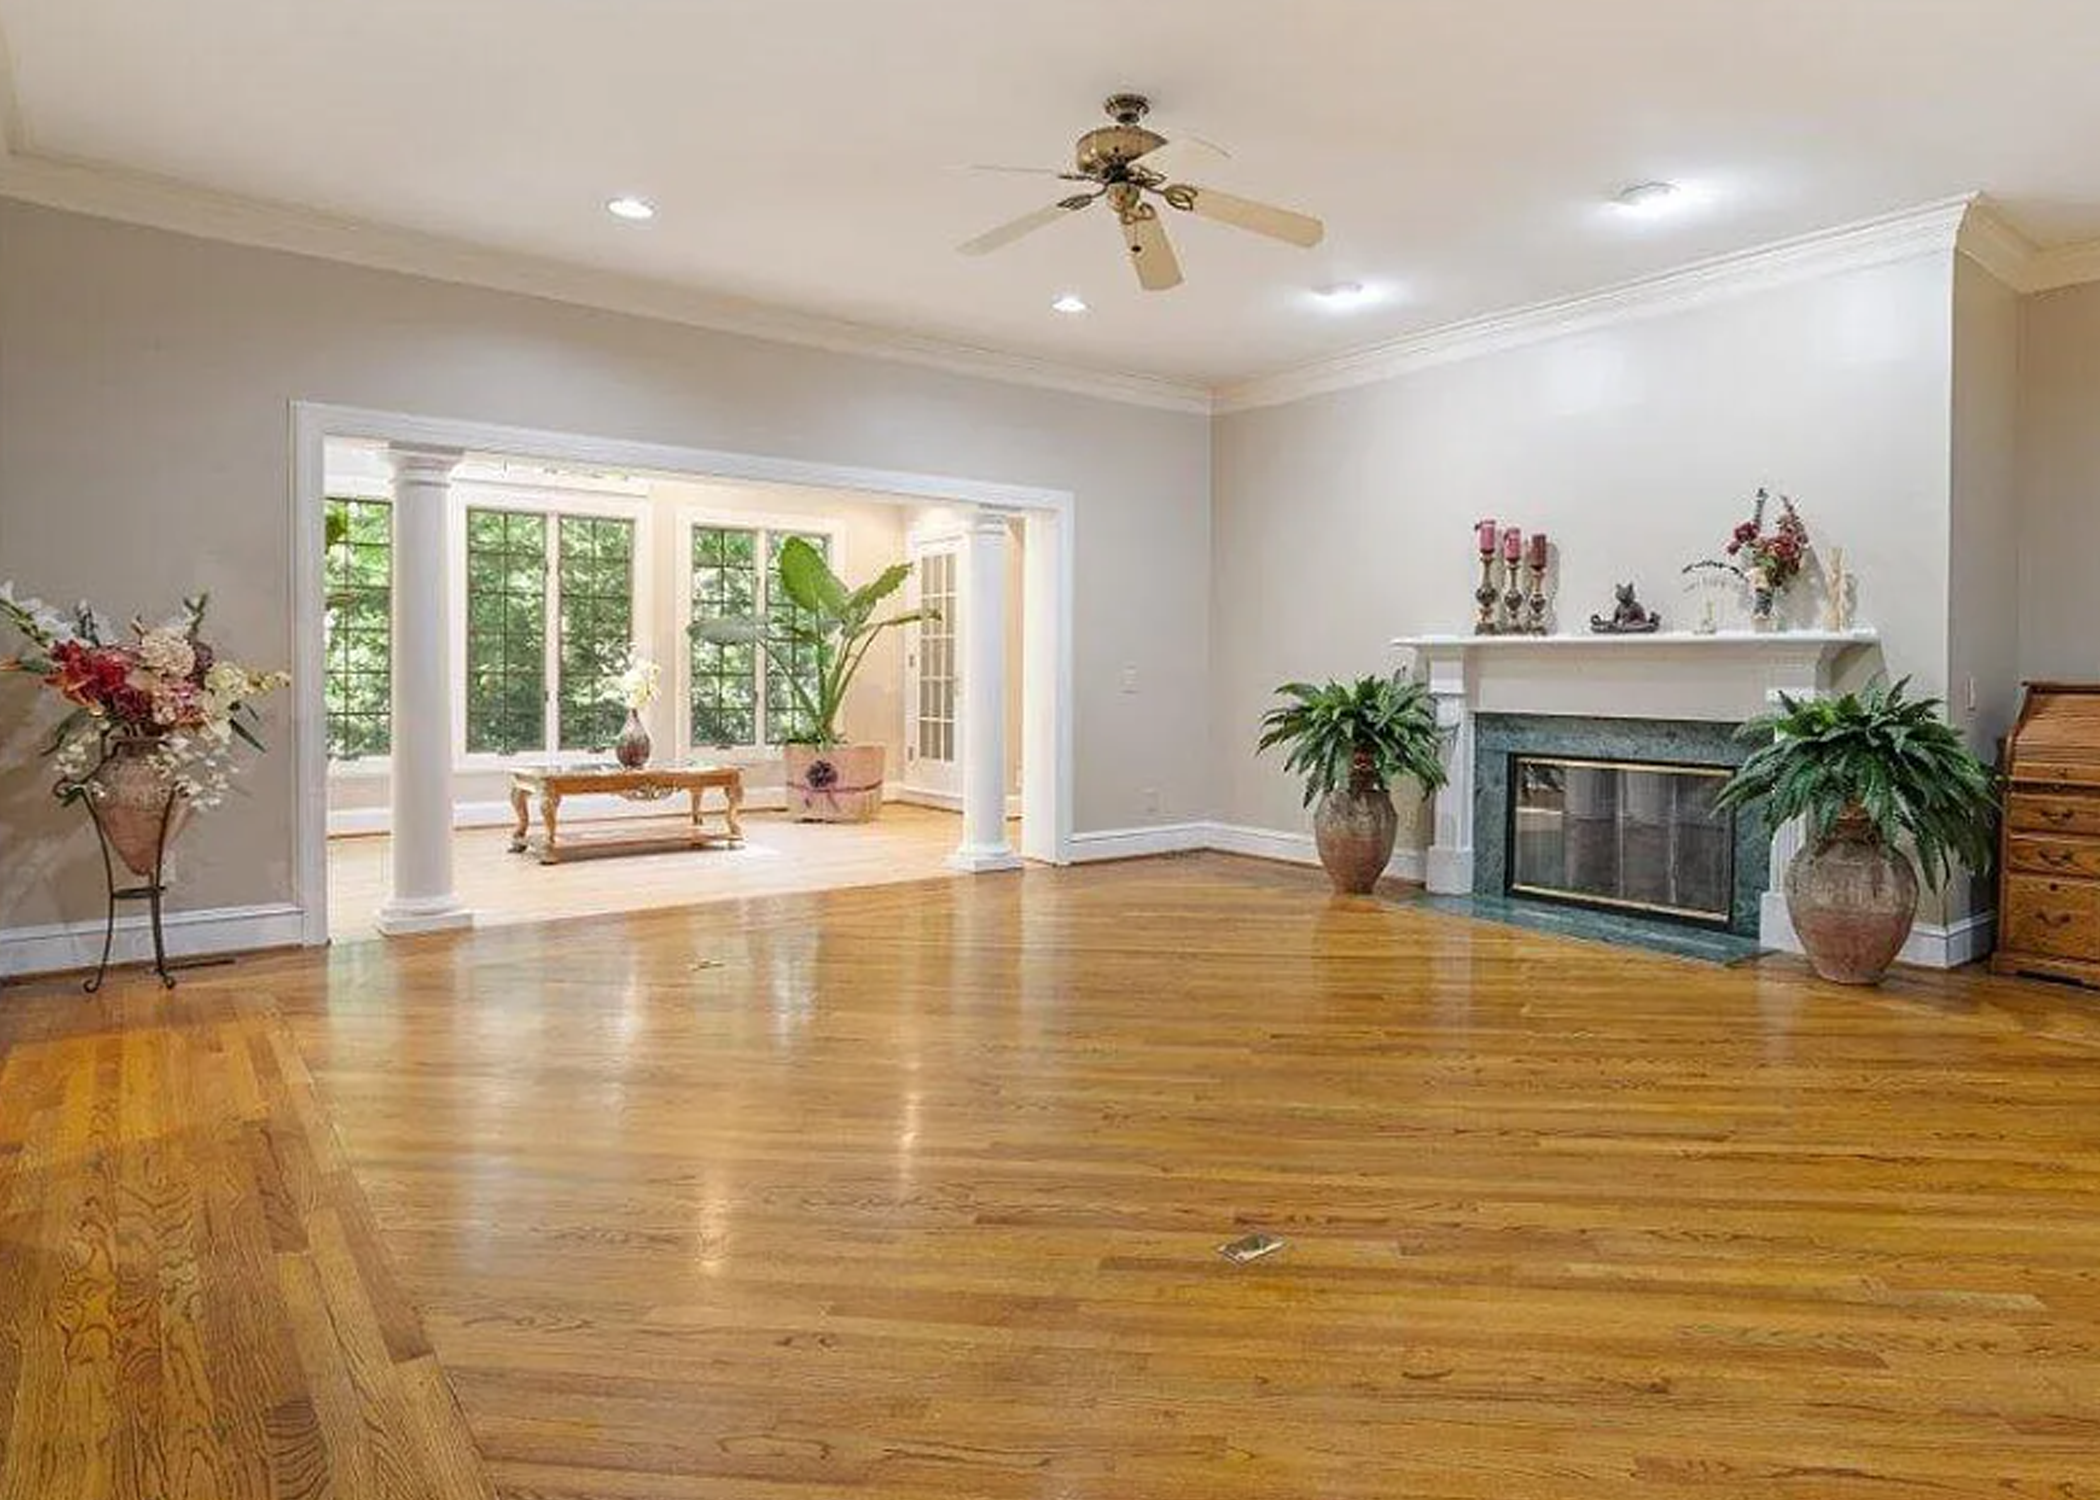
Raleigh-Luxury-Home-For-Sale-4-of-58-Living-Room
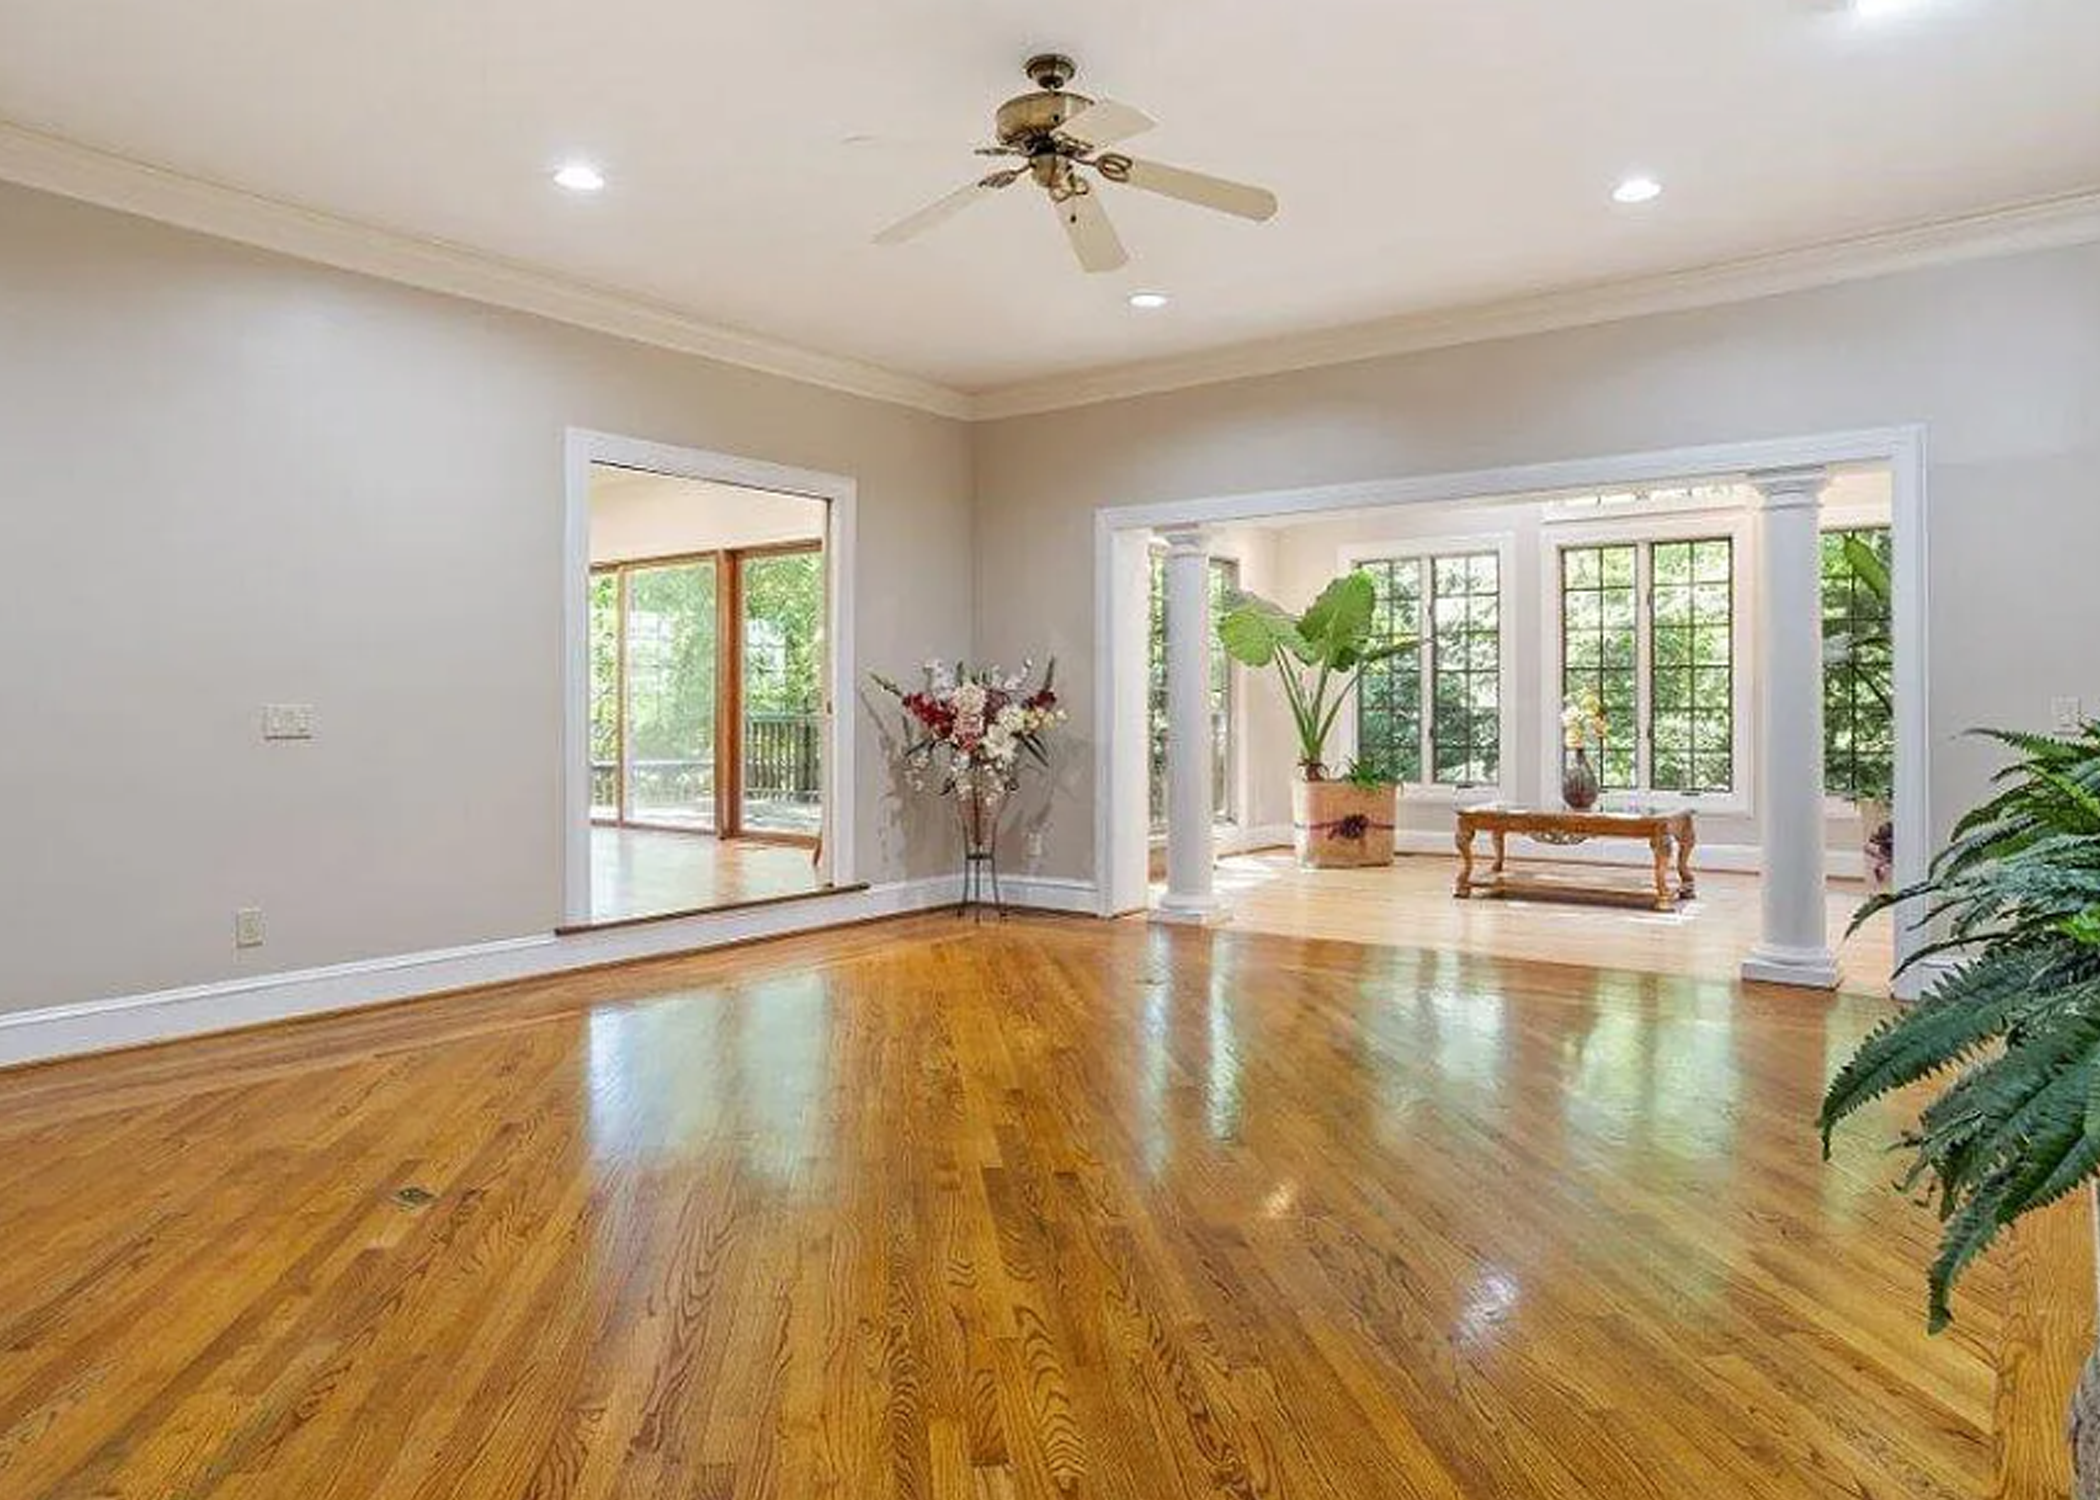
Raleigh-Luxury-Home-For-Sale-5-of-58-Living-Room.webp
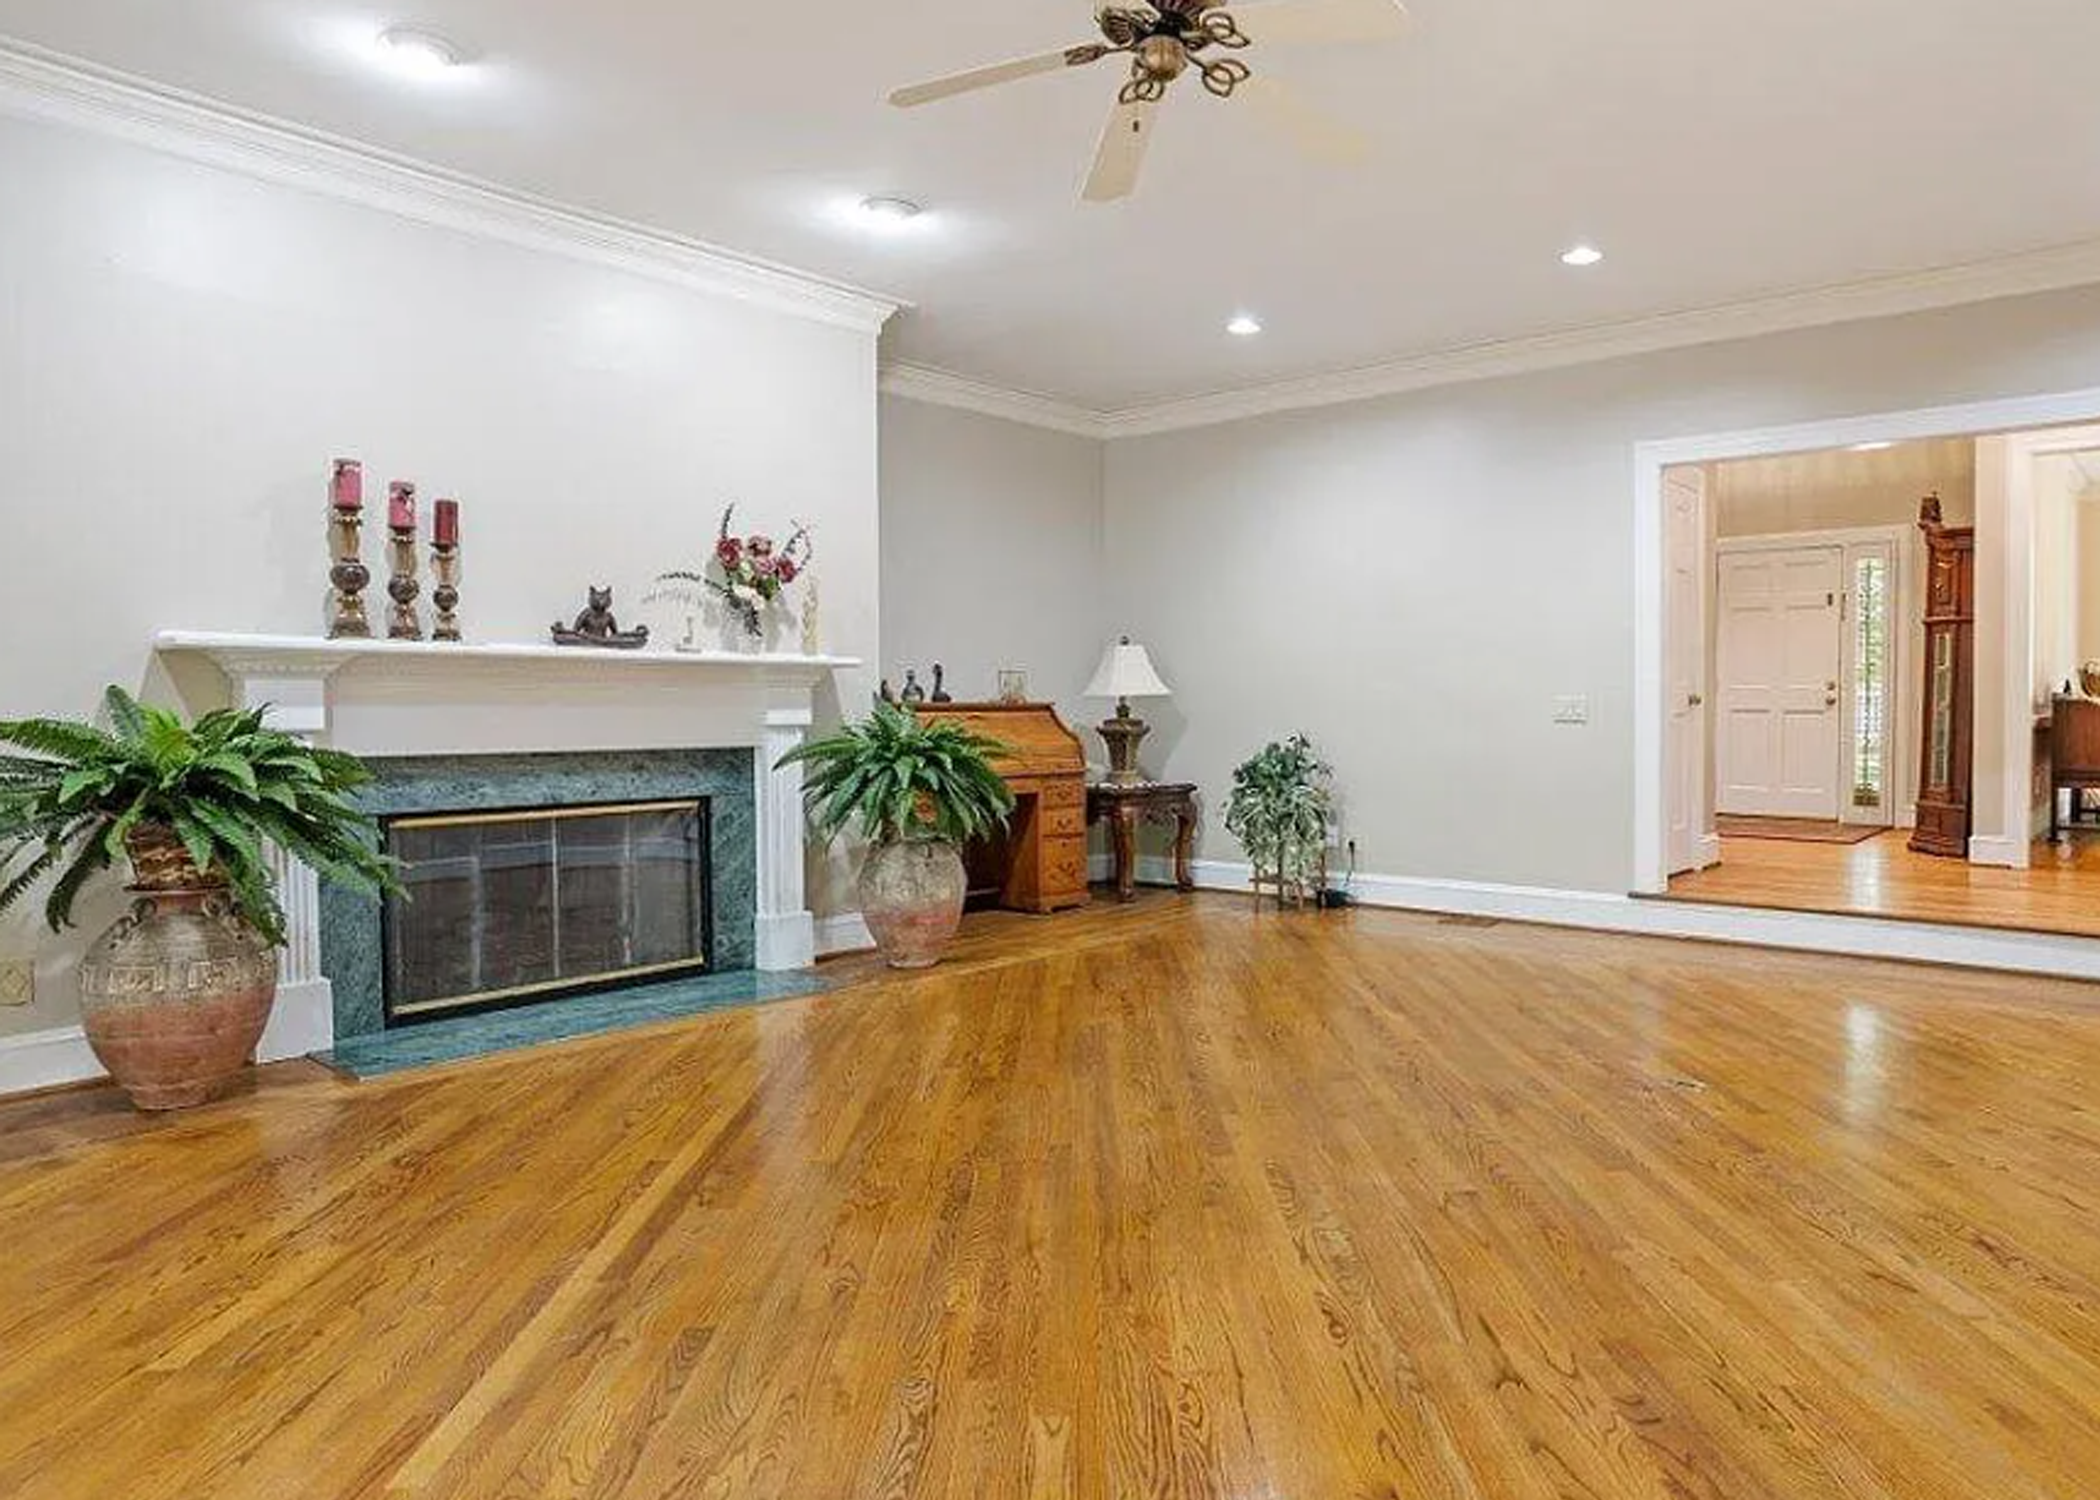
Raleigh-Luxury-Home-For-Sale-6-of-58-Living-Room
Raleigh-Luxury-Home-For-Sale-6-of-58-Living-Room.webp
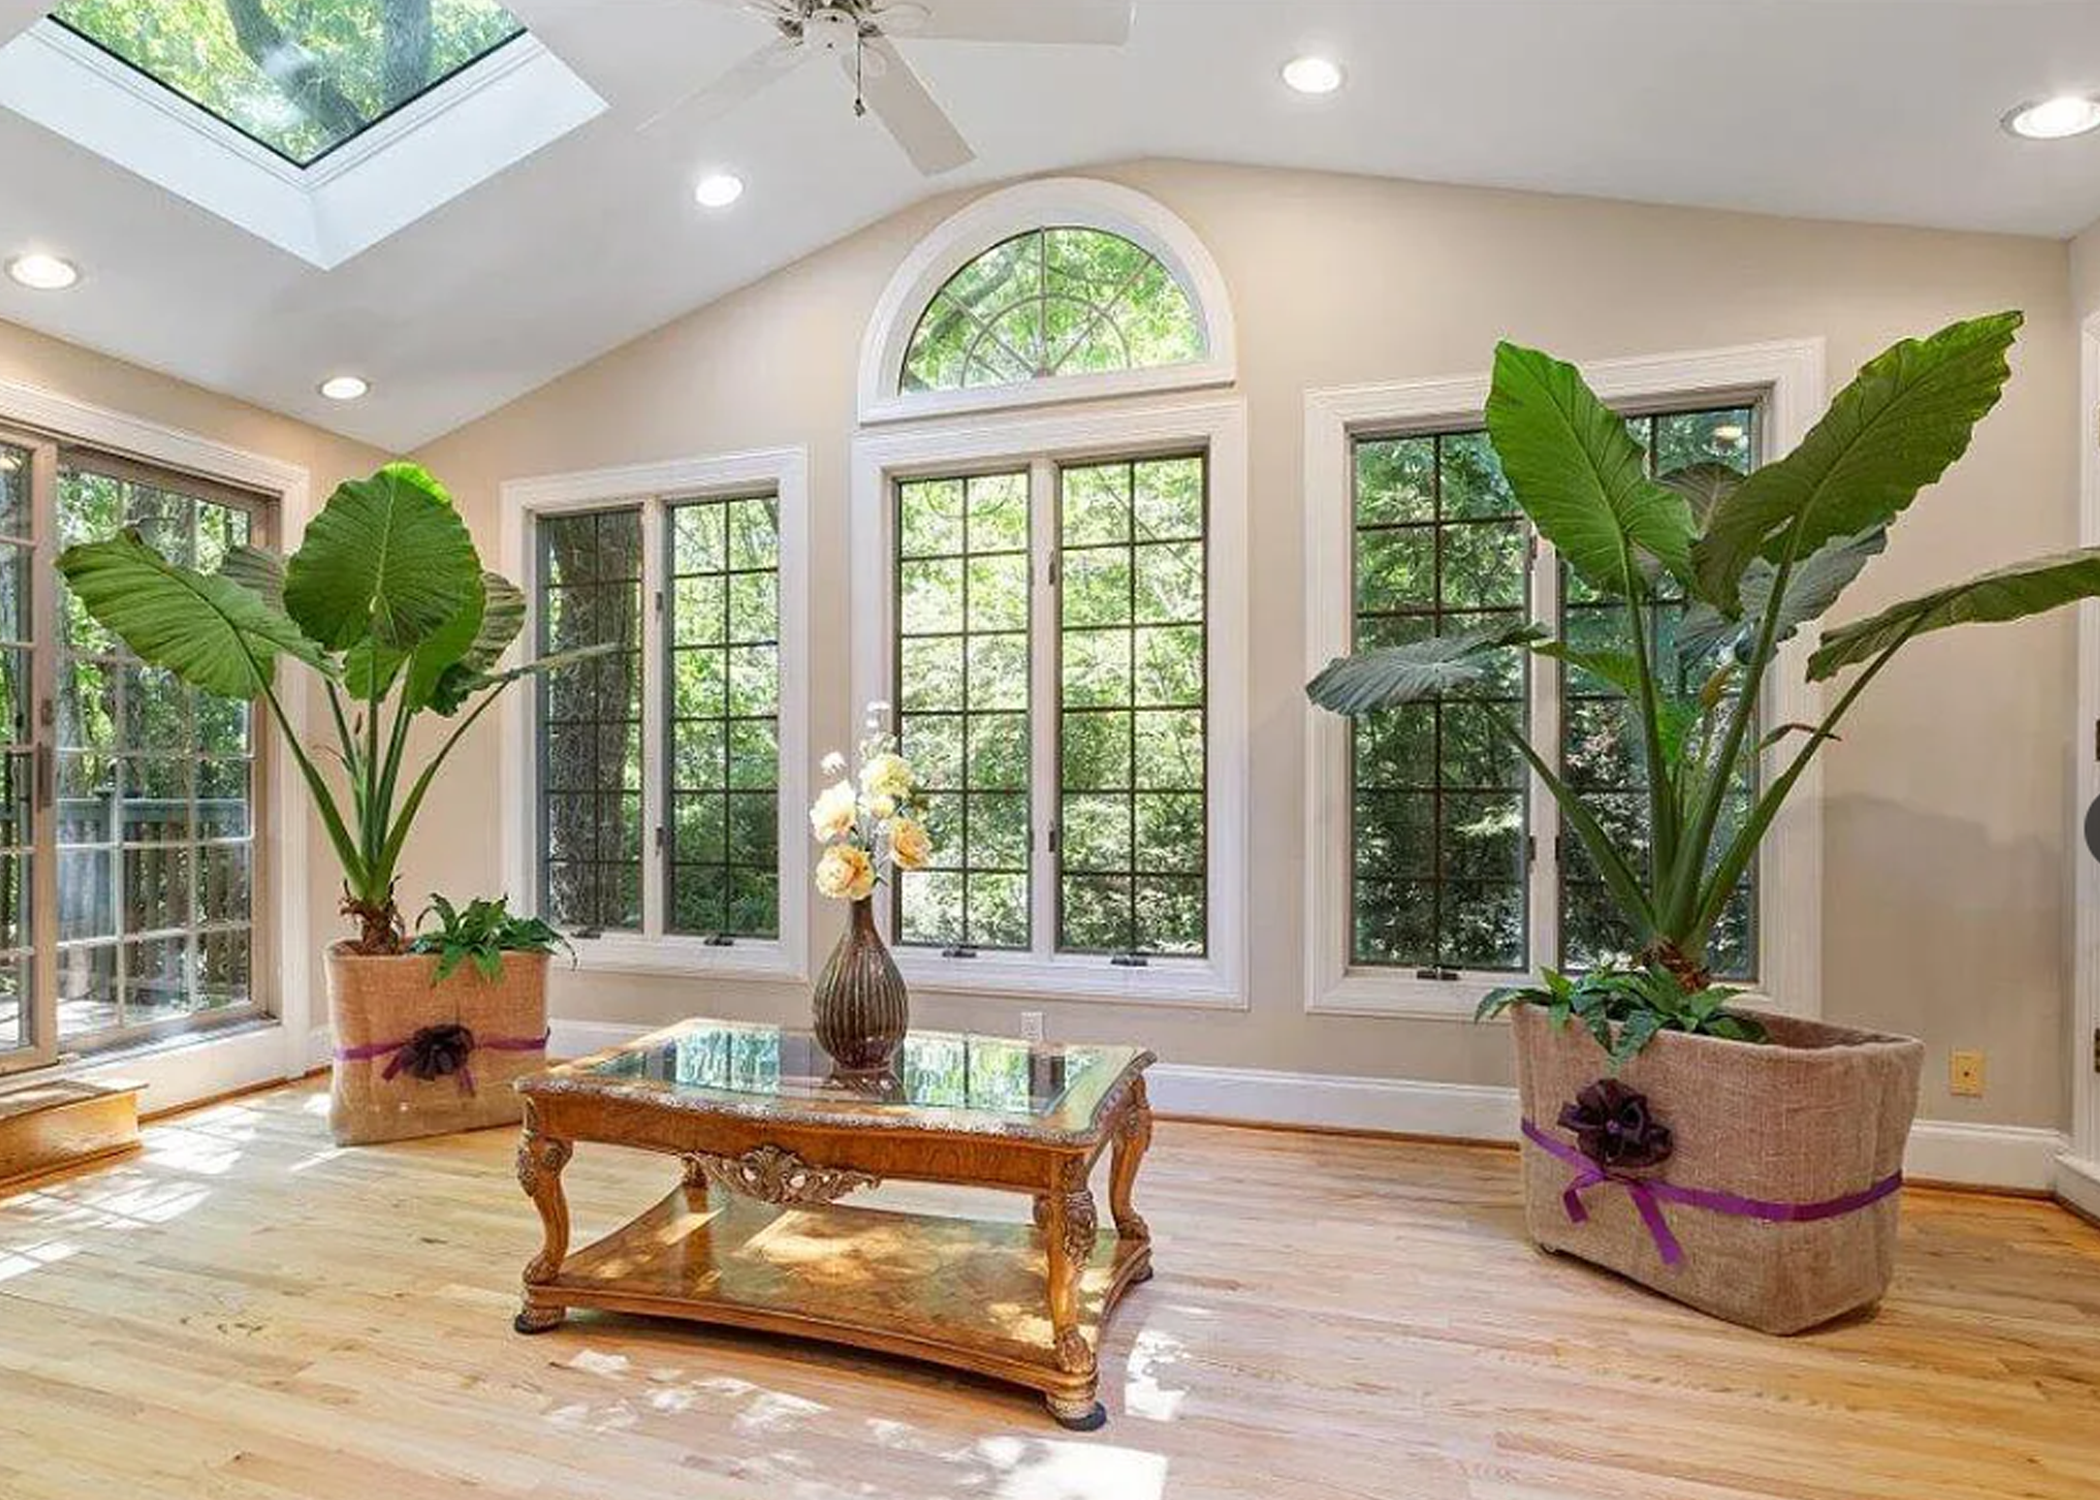
Raleigh-Luxury-Home-For-Sale-9-of-58-Sun-Room
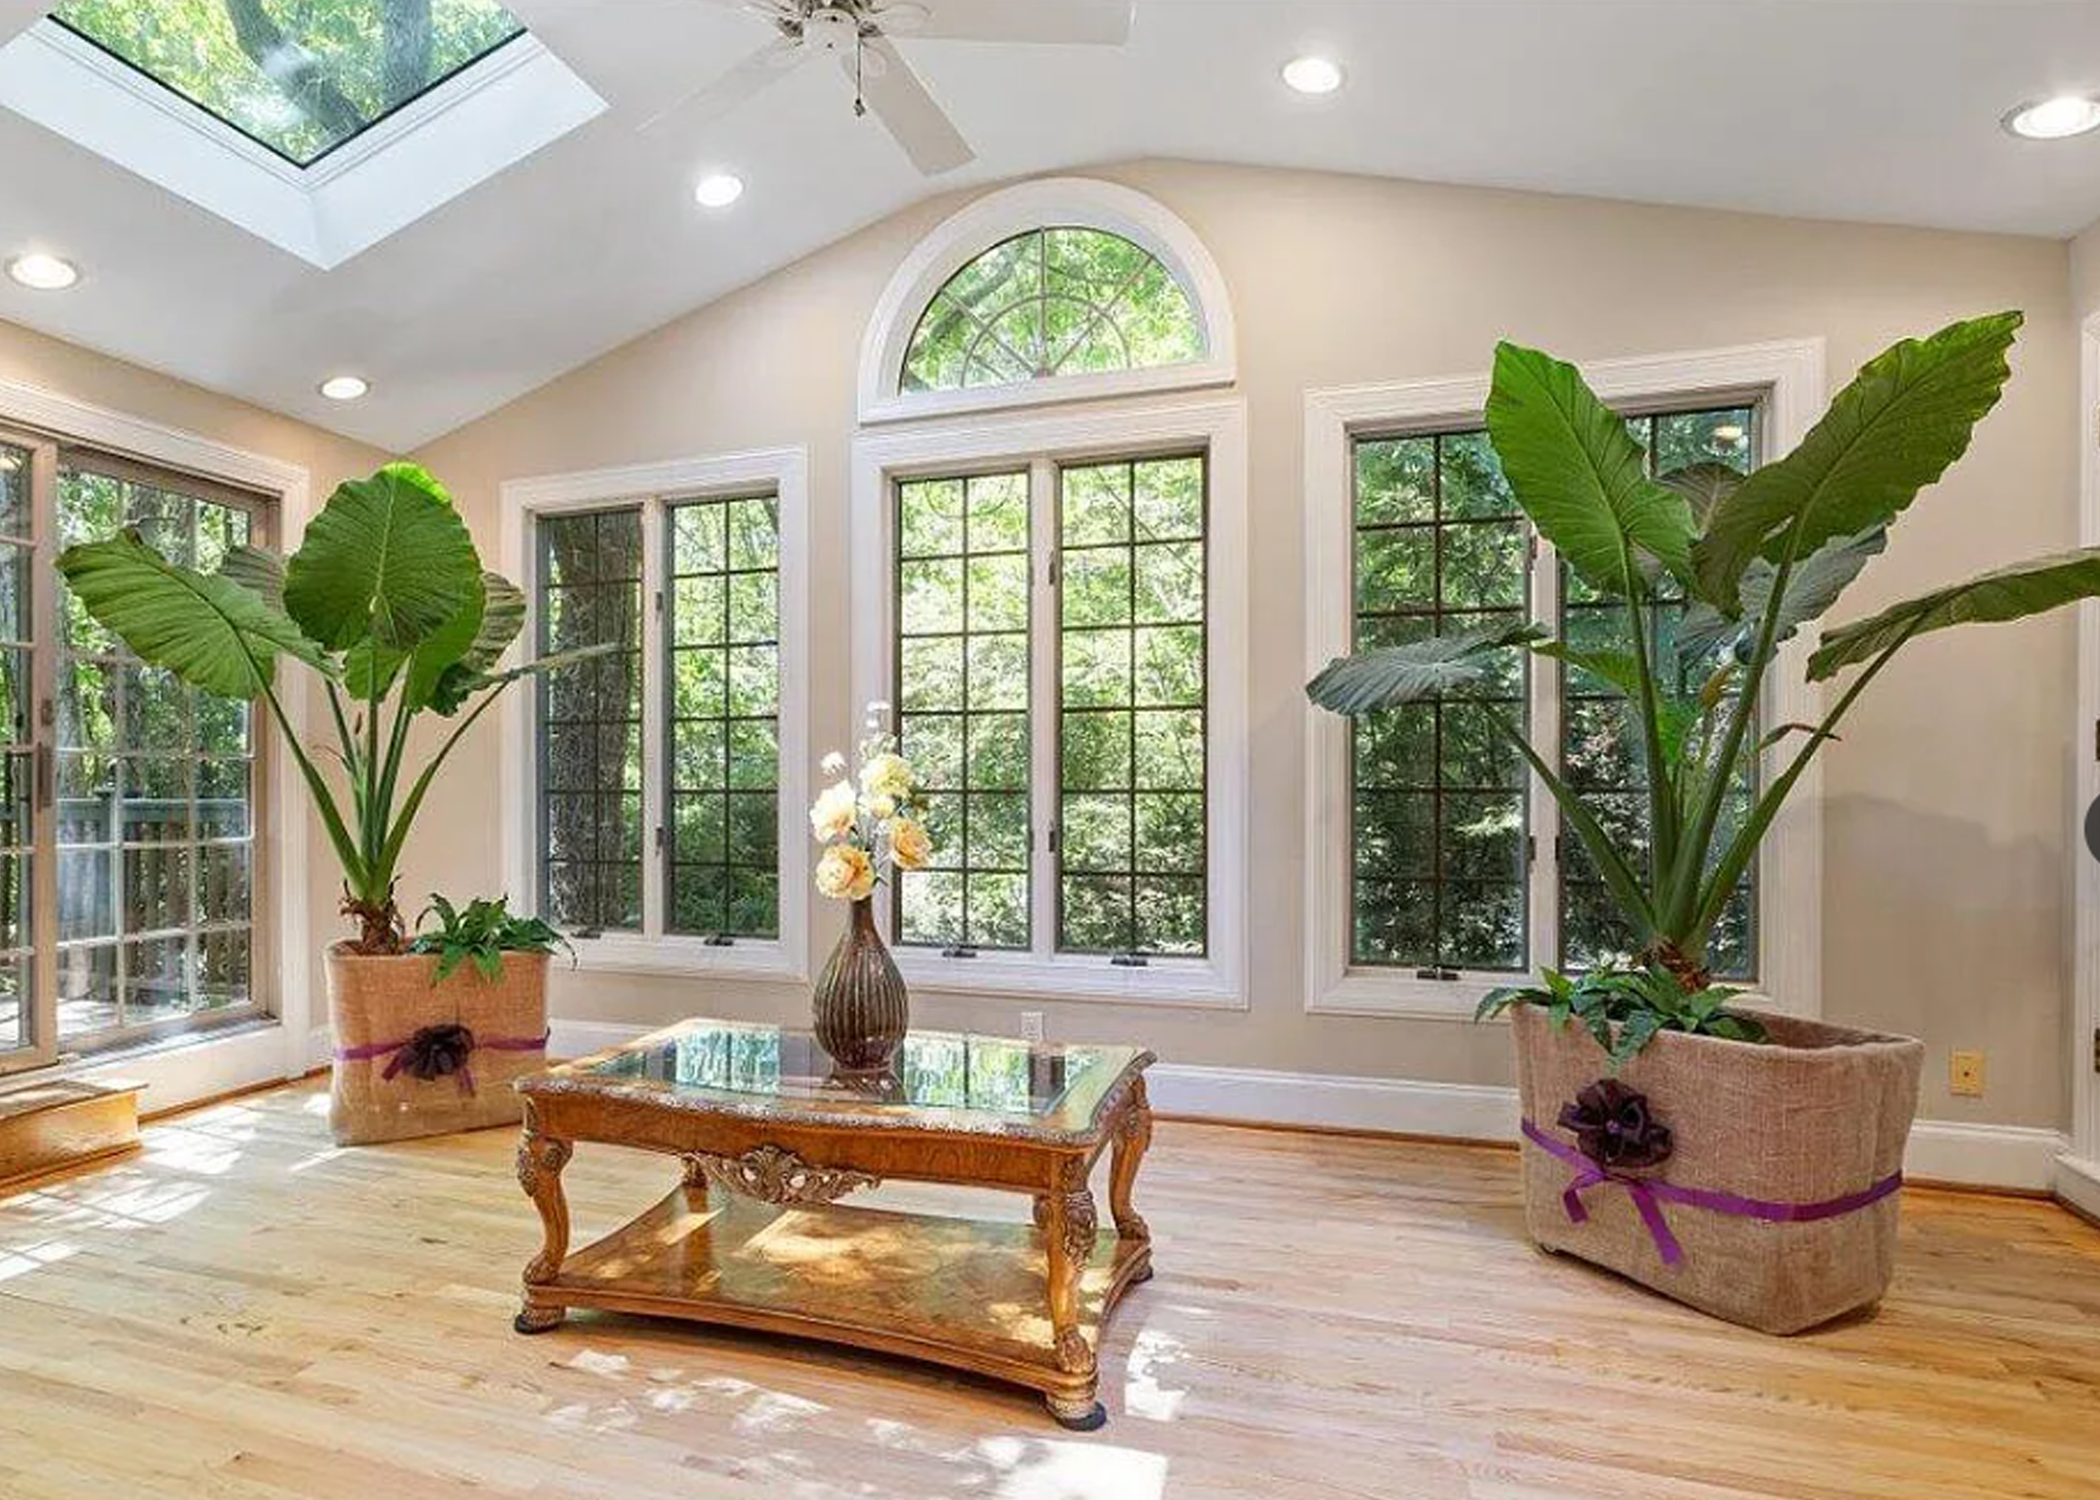
Raleigh-Luxury-Home-For-Sale-9-of-58-Sun-Room.webp
Raleigh-Luxury-Home-For-Sale-8-of-58-Sun-Room
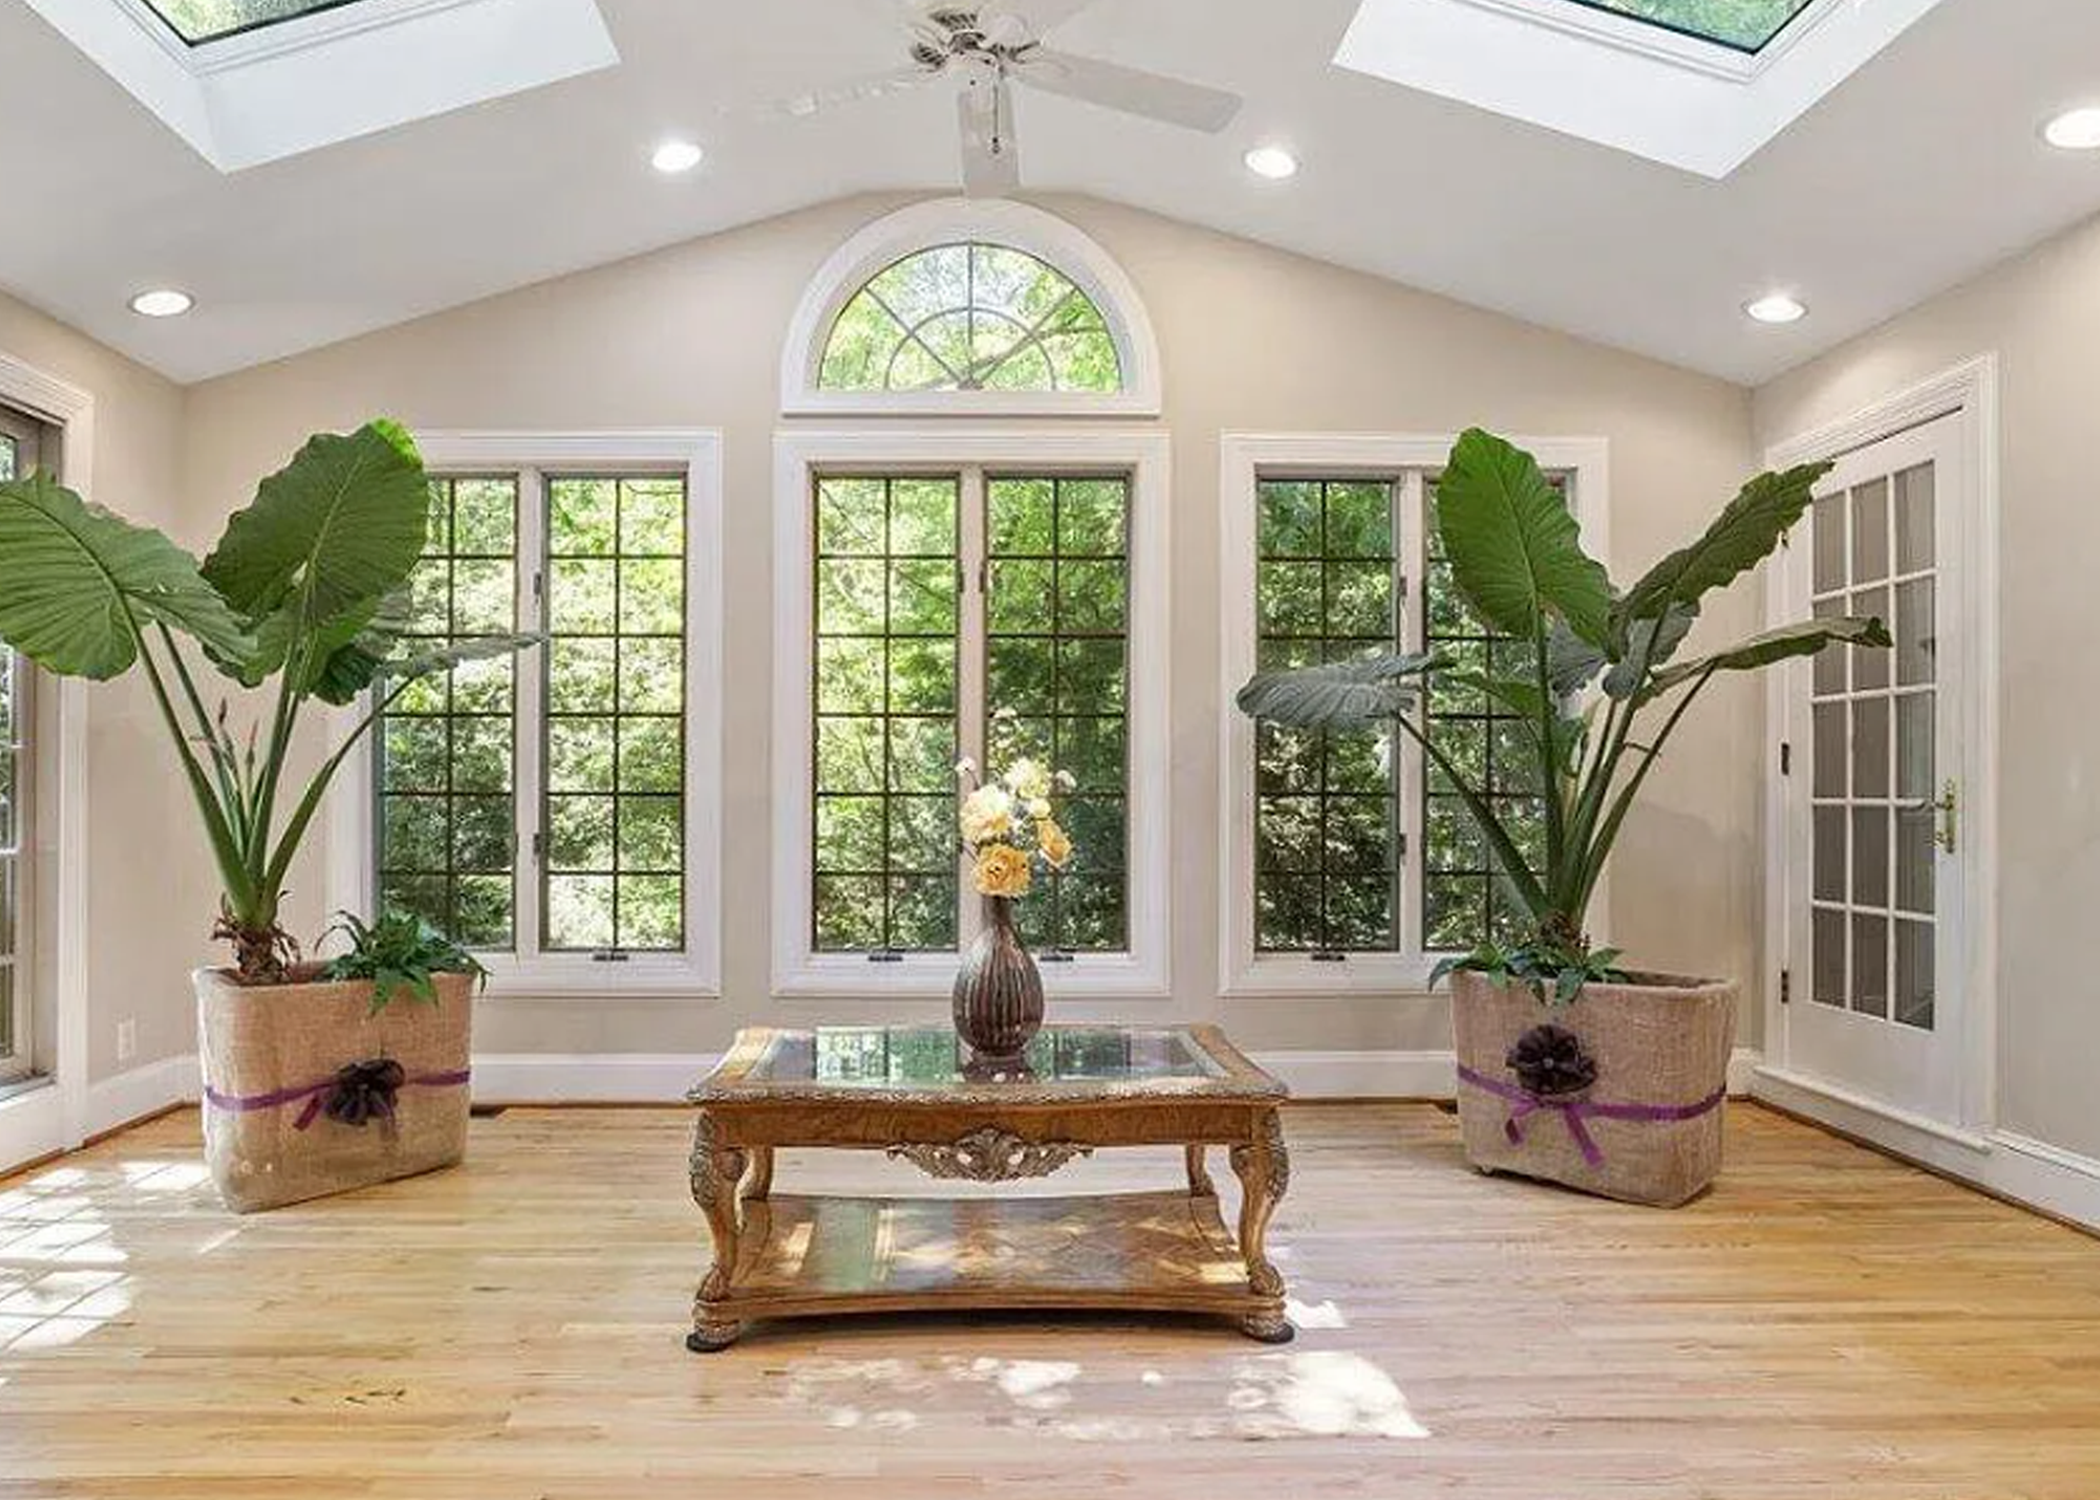
Raleigh-Luxury-Home-For-Sale-8-of-58-Sun-Room.webp
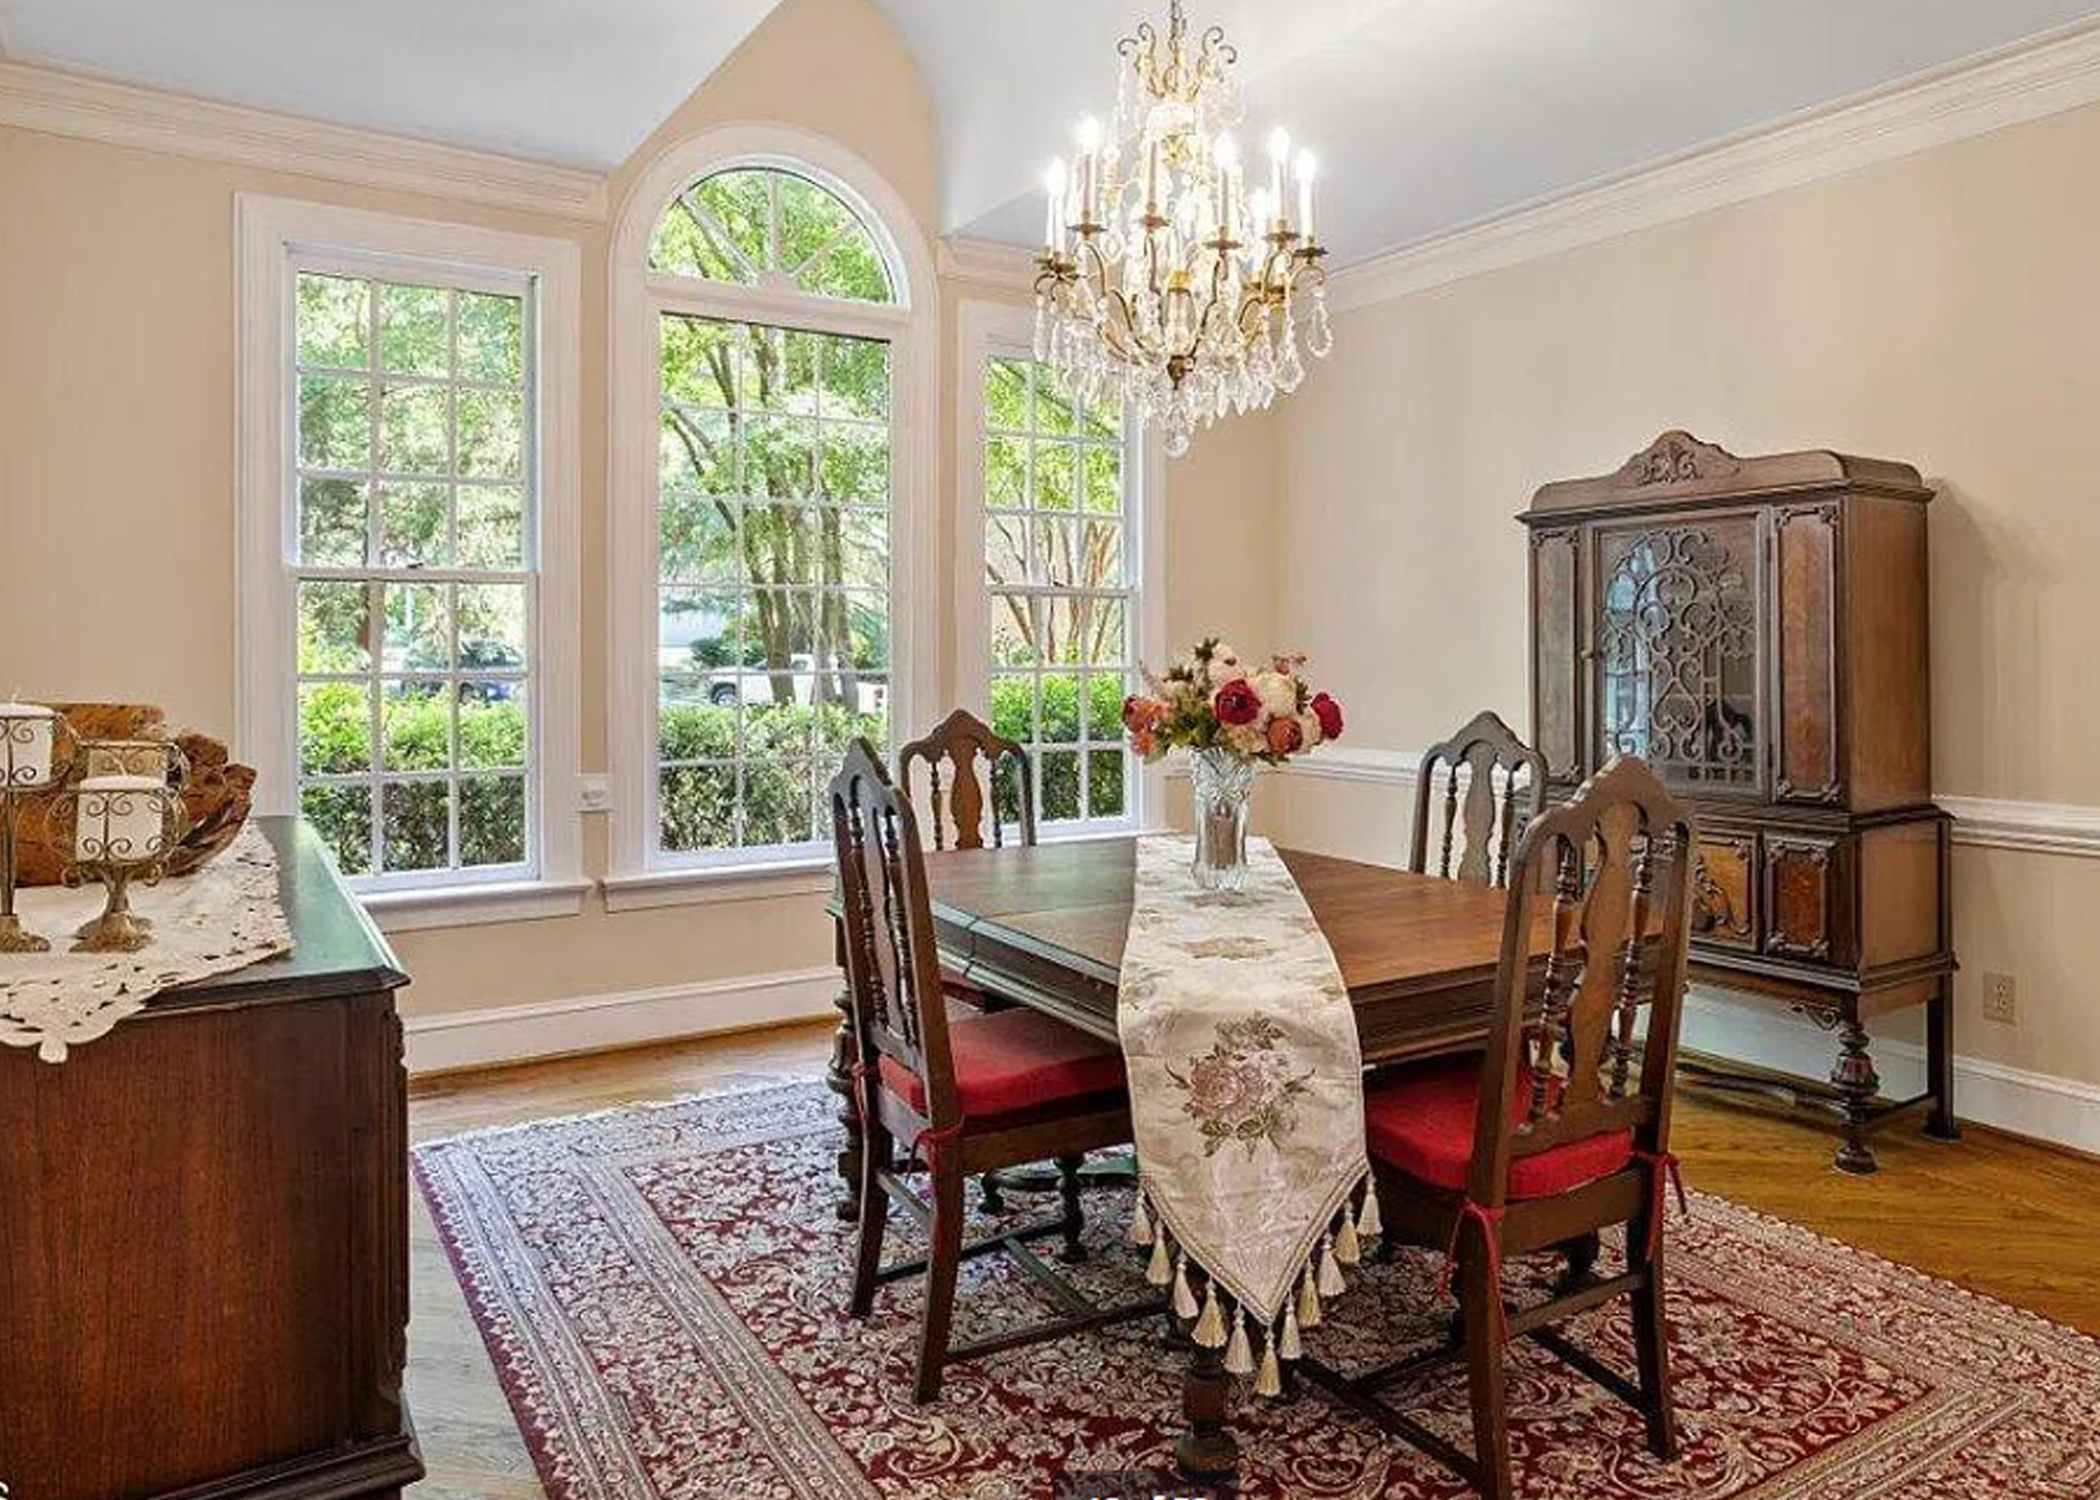
Raleigh-Luxury-Home-For-Sale-18-of-58-Dining-Room
Raleigh-Luxury-Home-For-Sale-18-of-58-Dining-Room.webp
Raleigh-Luxury-Home-For-Sale-19-of-58-Powder-Room.webp
Raleigh-Luxury-Home-For-Sale-19-of-58-Powder-Room
Raleigh-Luxury-Home-For-Sale-20-of-58-Laundry-Room.webp
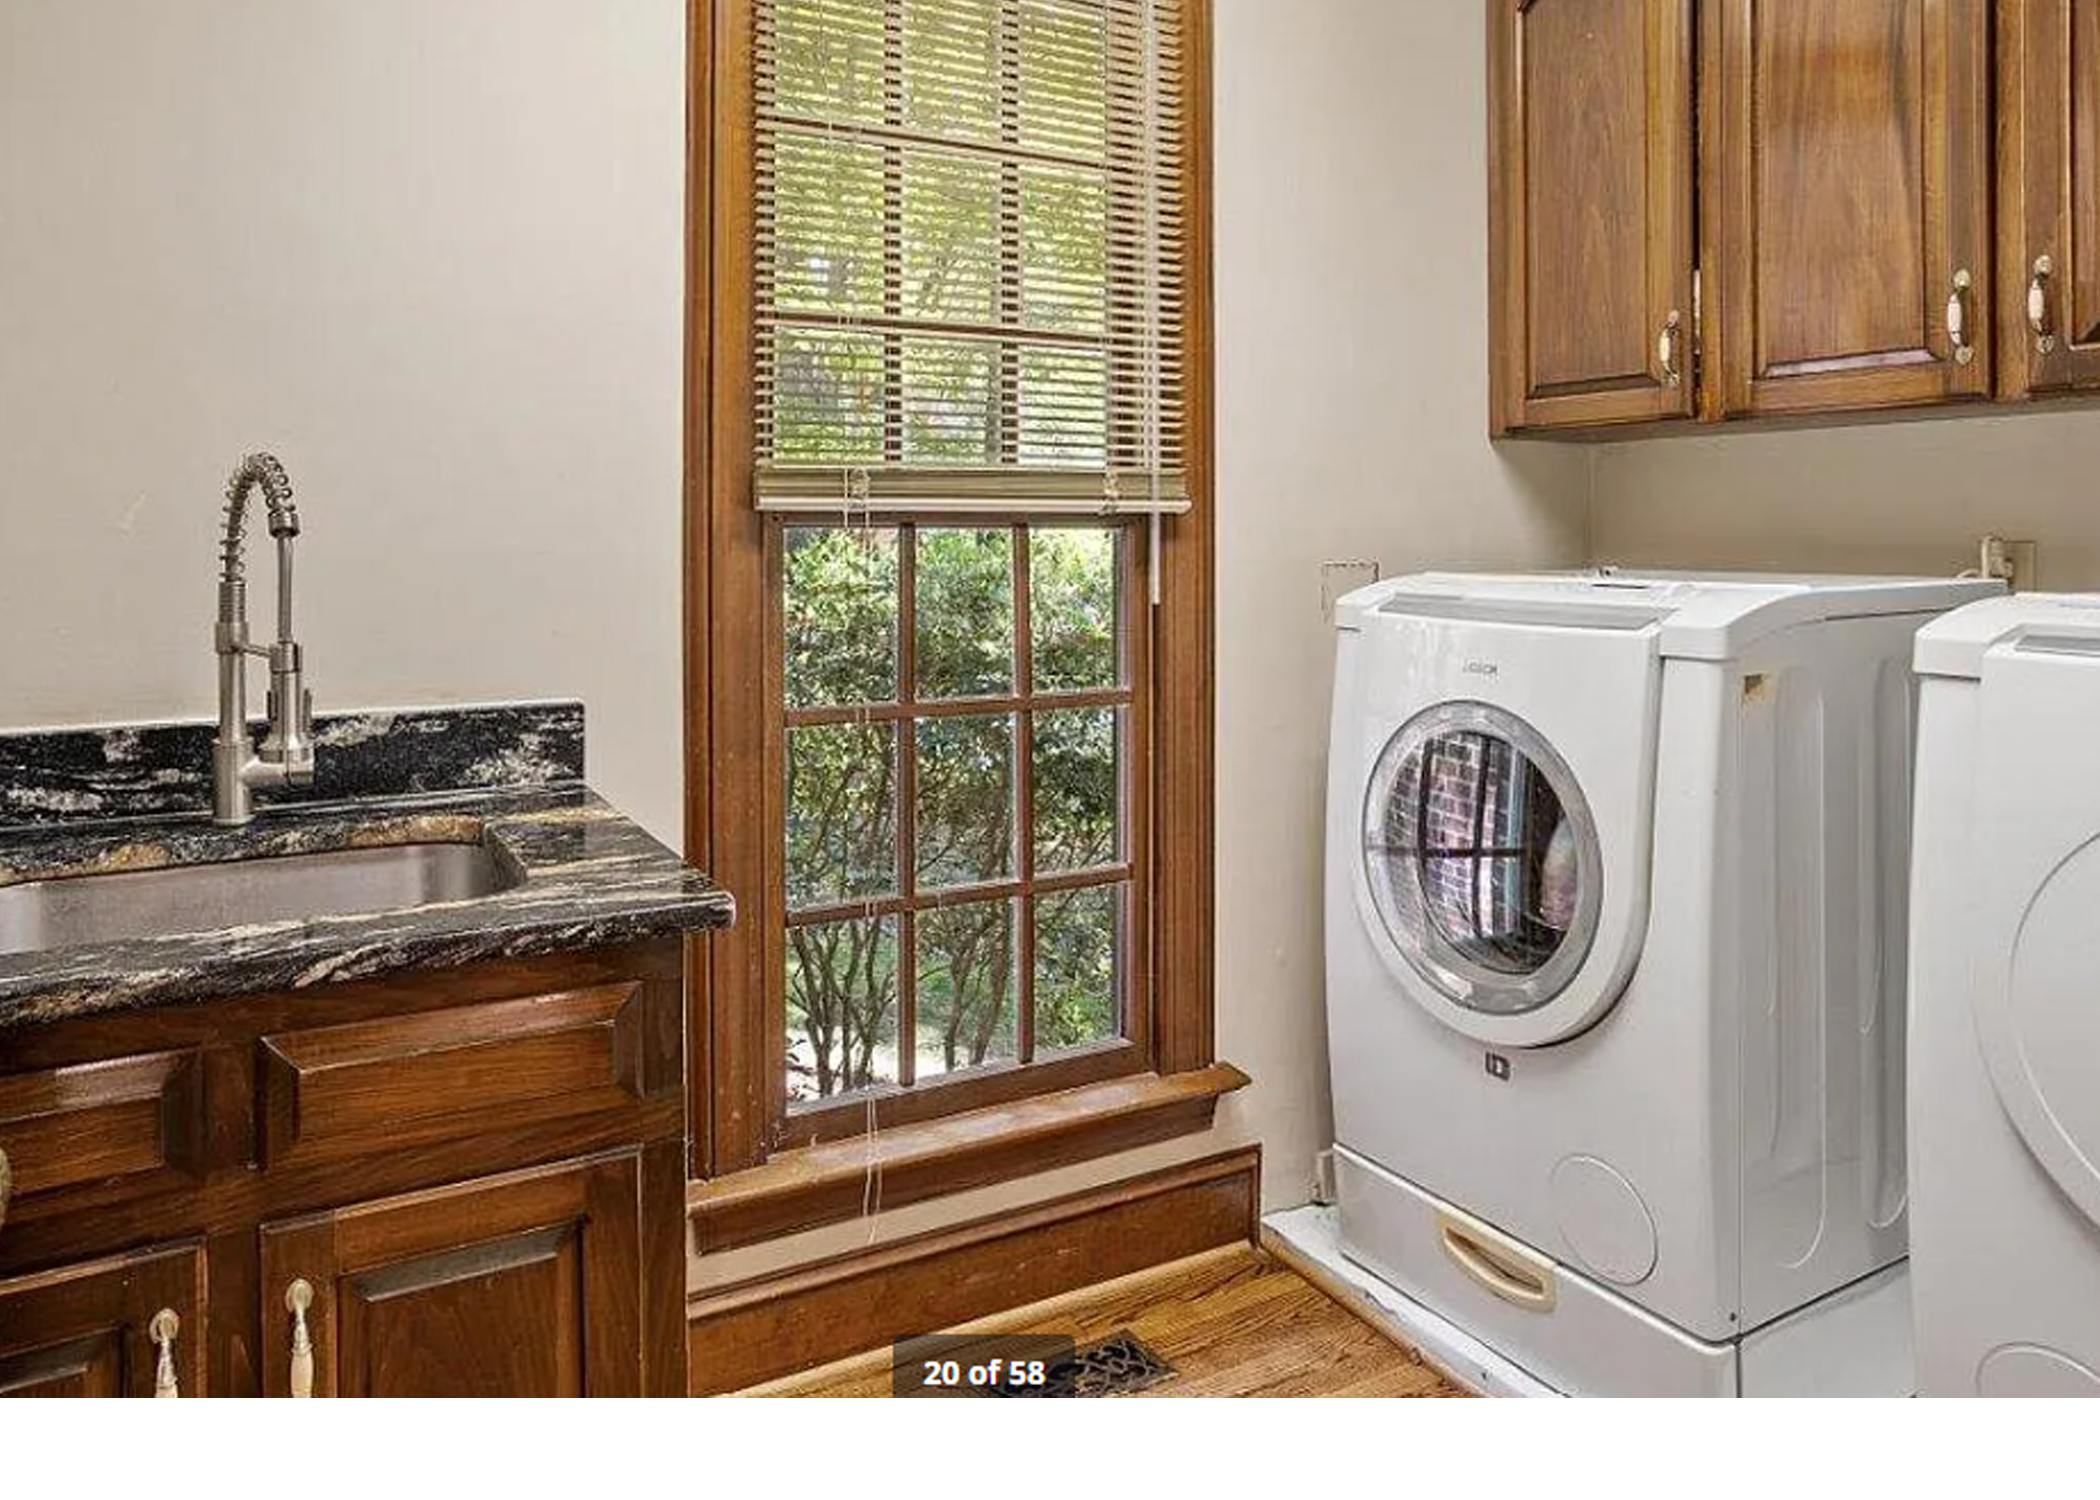
Raleigh-Luxury-Home-For-Sale-20-of-58-Laundry-Room
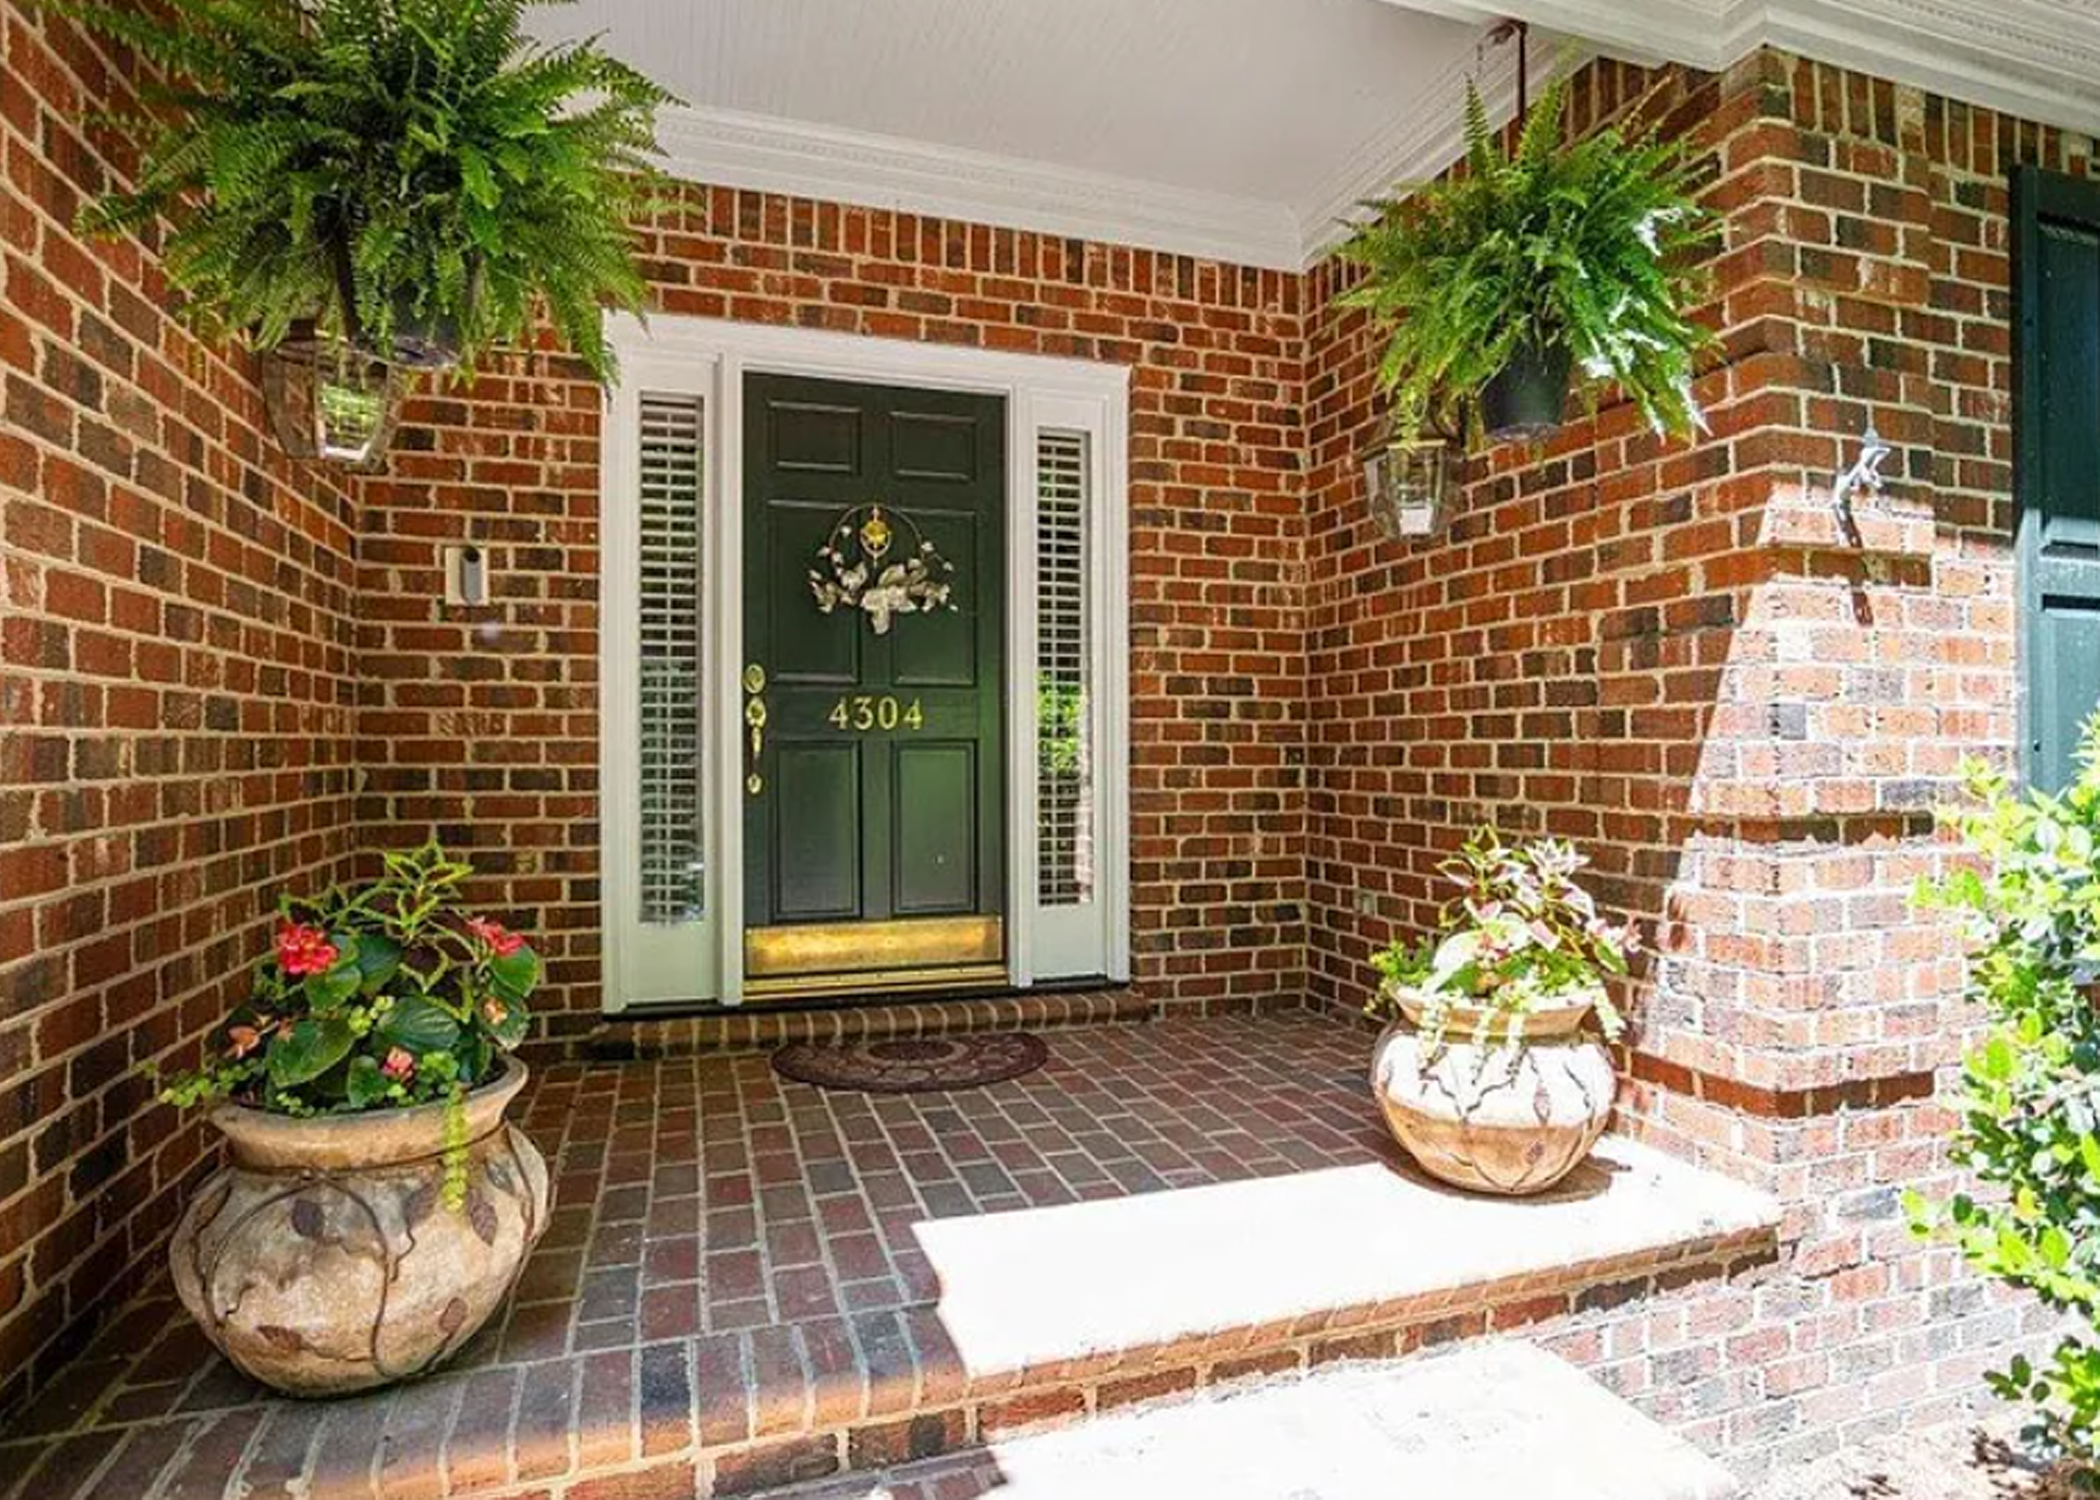
Raleigh-Luxury-Home-For-Sale-3-of-58-Foyer
Raleigh-Luxury-Home-For-Sale-3-of-58-Foyer.webp
Raleigh-Luxury-Home-For-Sale-29-of-58-Secondfloor-Foyer
Raleigh-Luxury-Home-For-Sale-29-of-58-Secondfloor-Foyer.webp
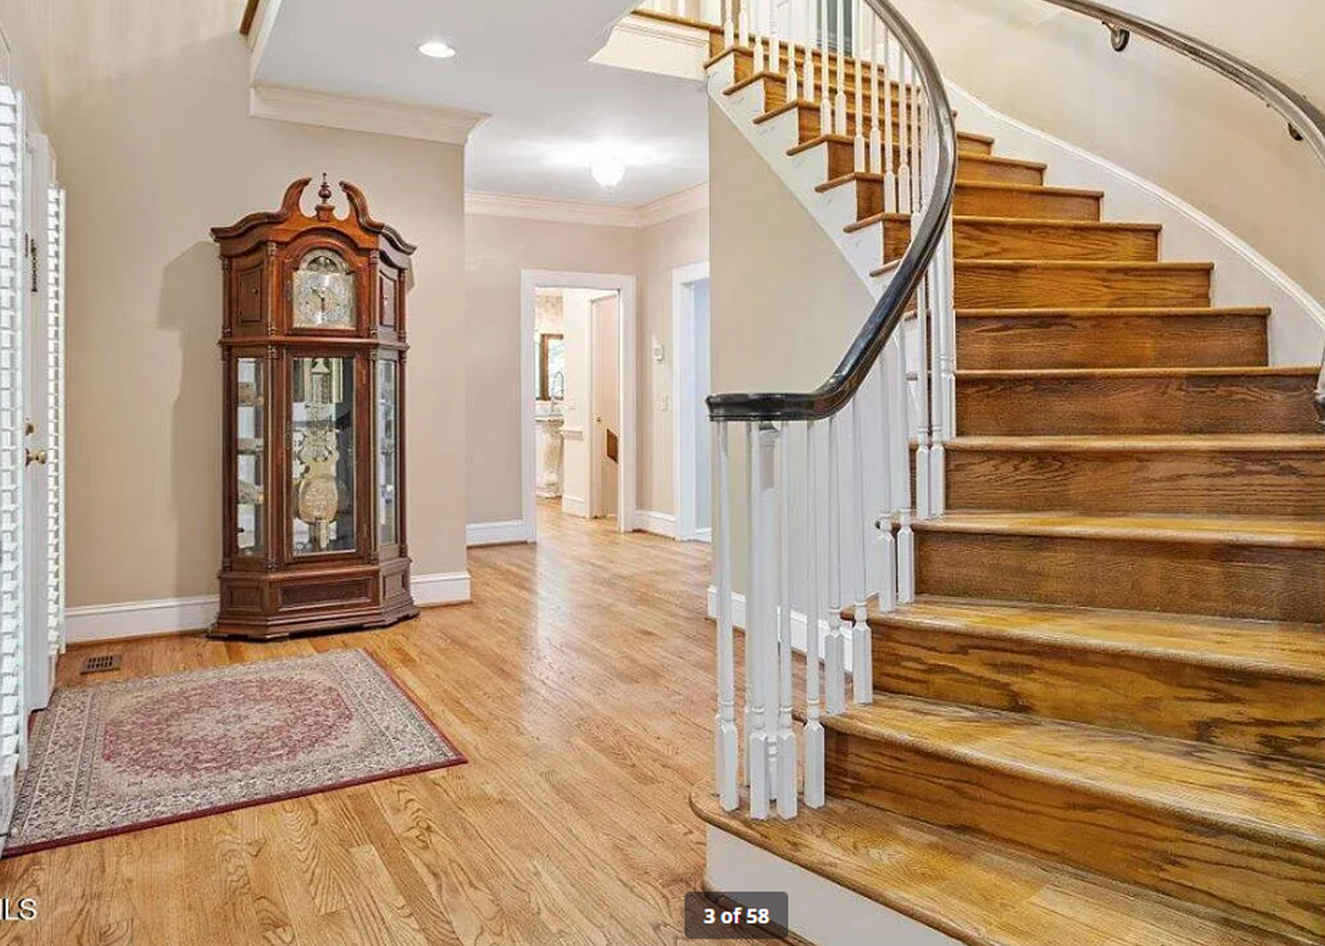
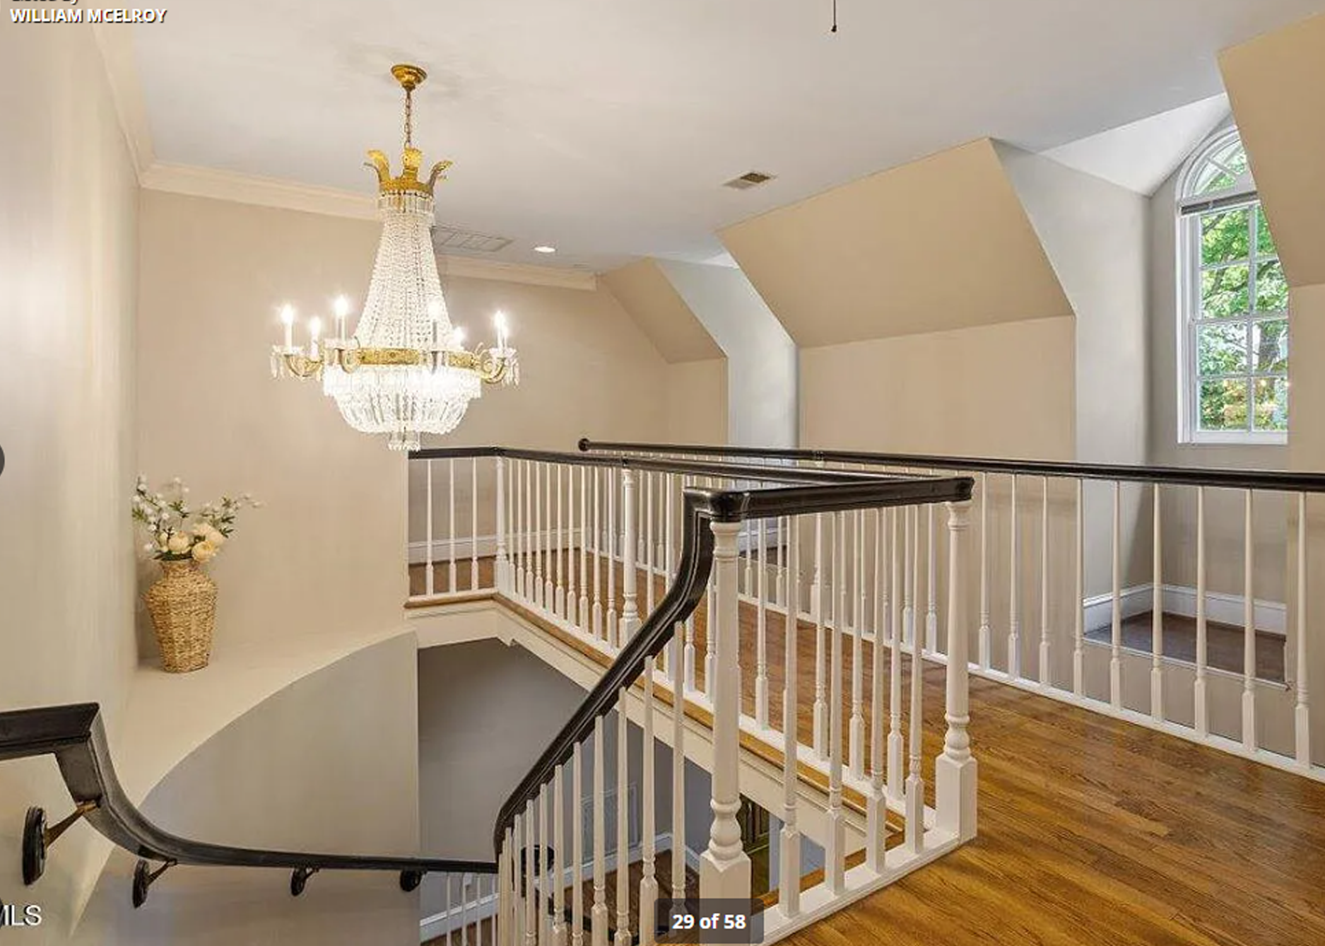
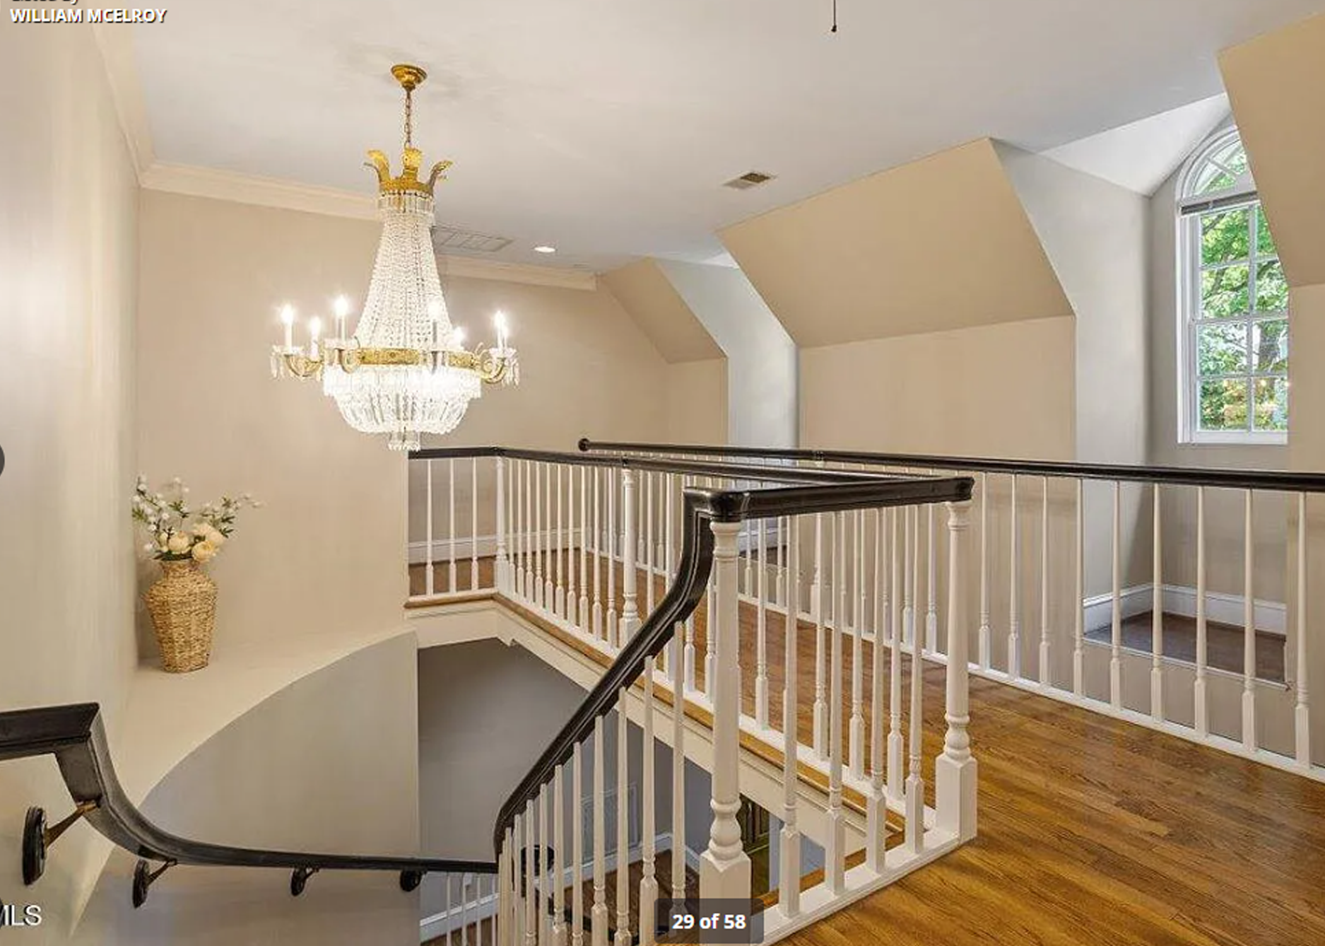
- Sun filled two story Foyer (19x9) with curved staircase, crystal chandelier, hardwood floor and crown molding, two coat closets, upper level catwalk, and dual built-in planter boxes in dormer windows
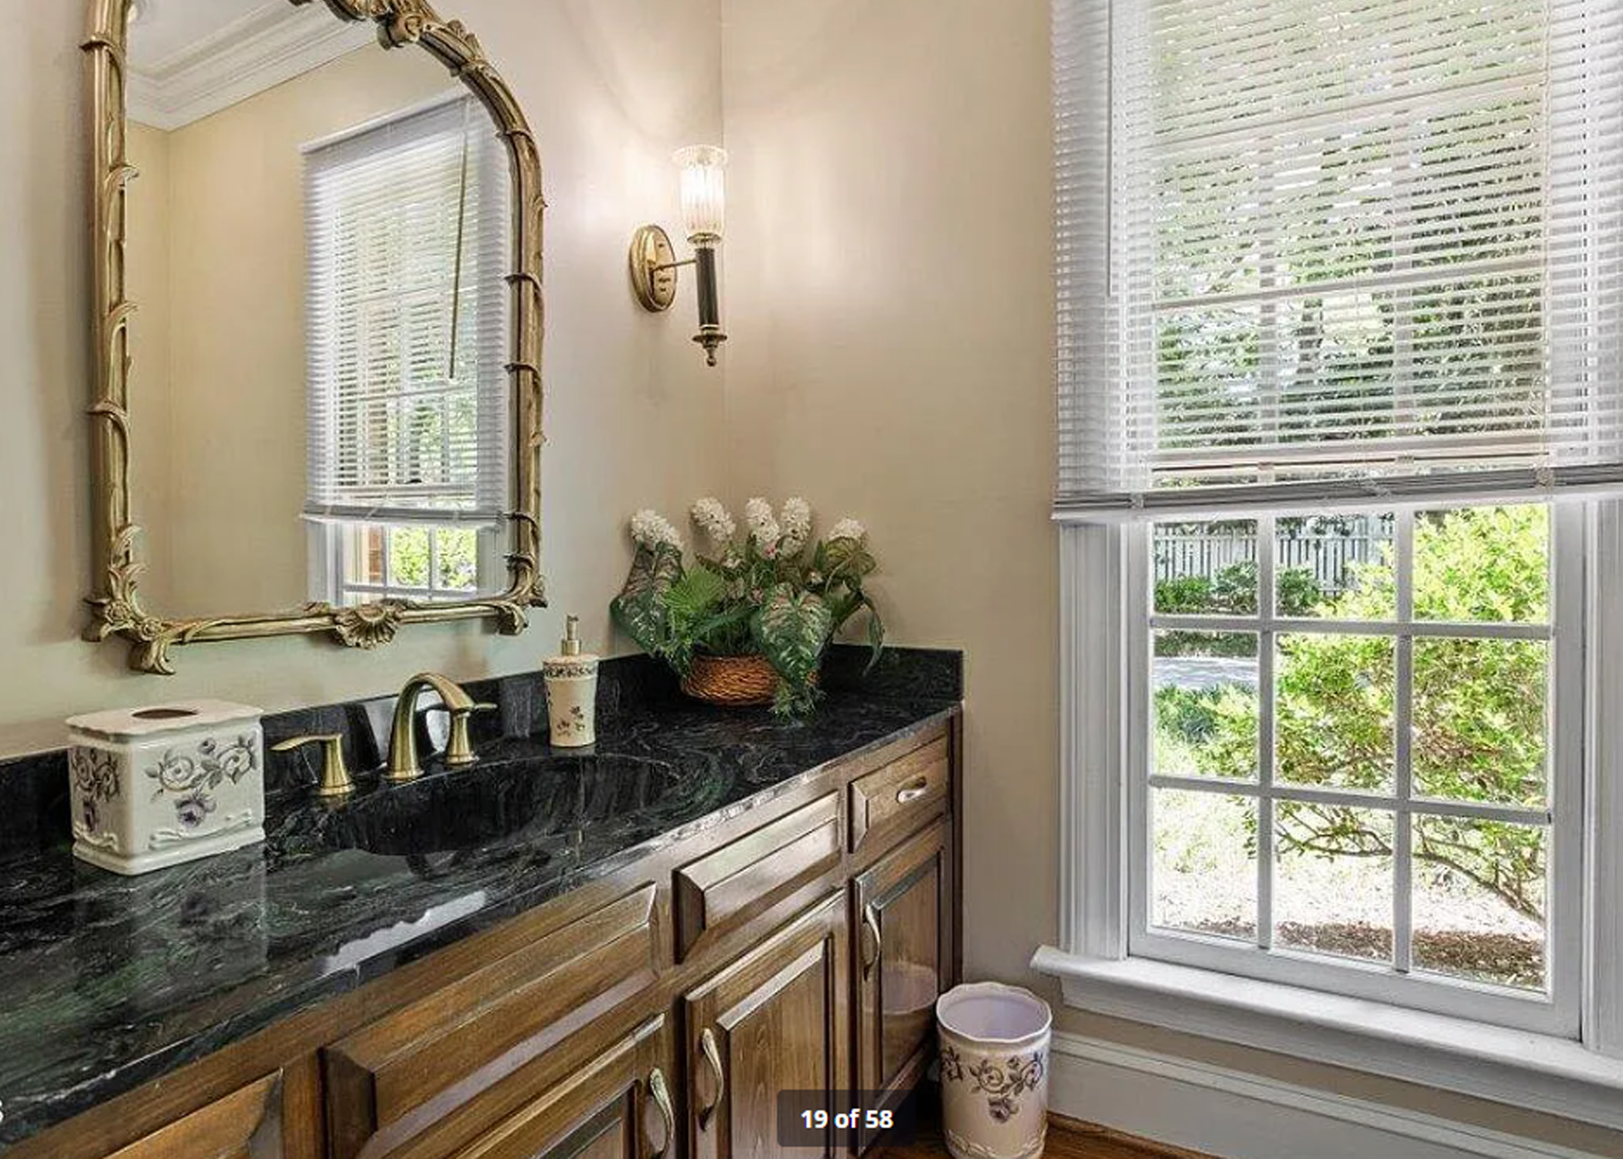
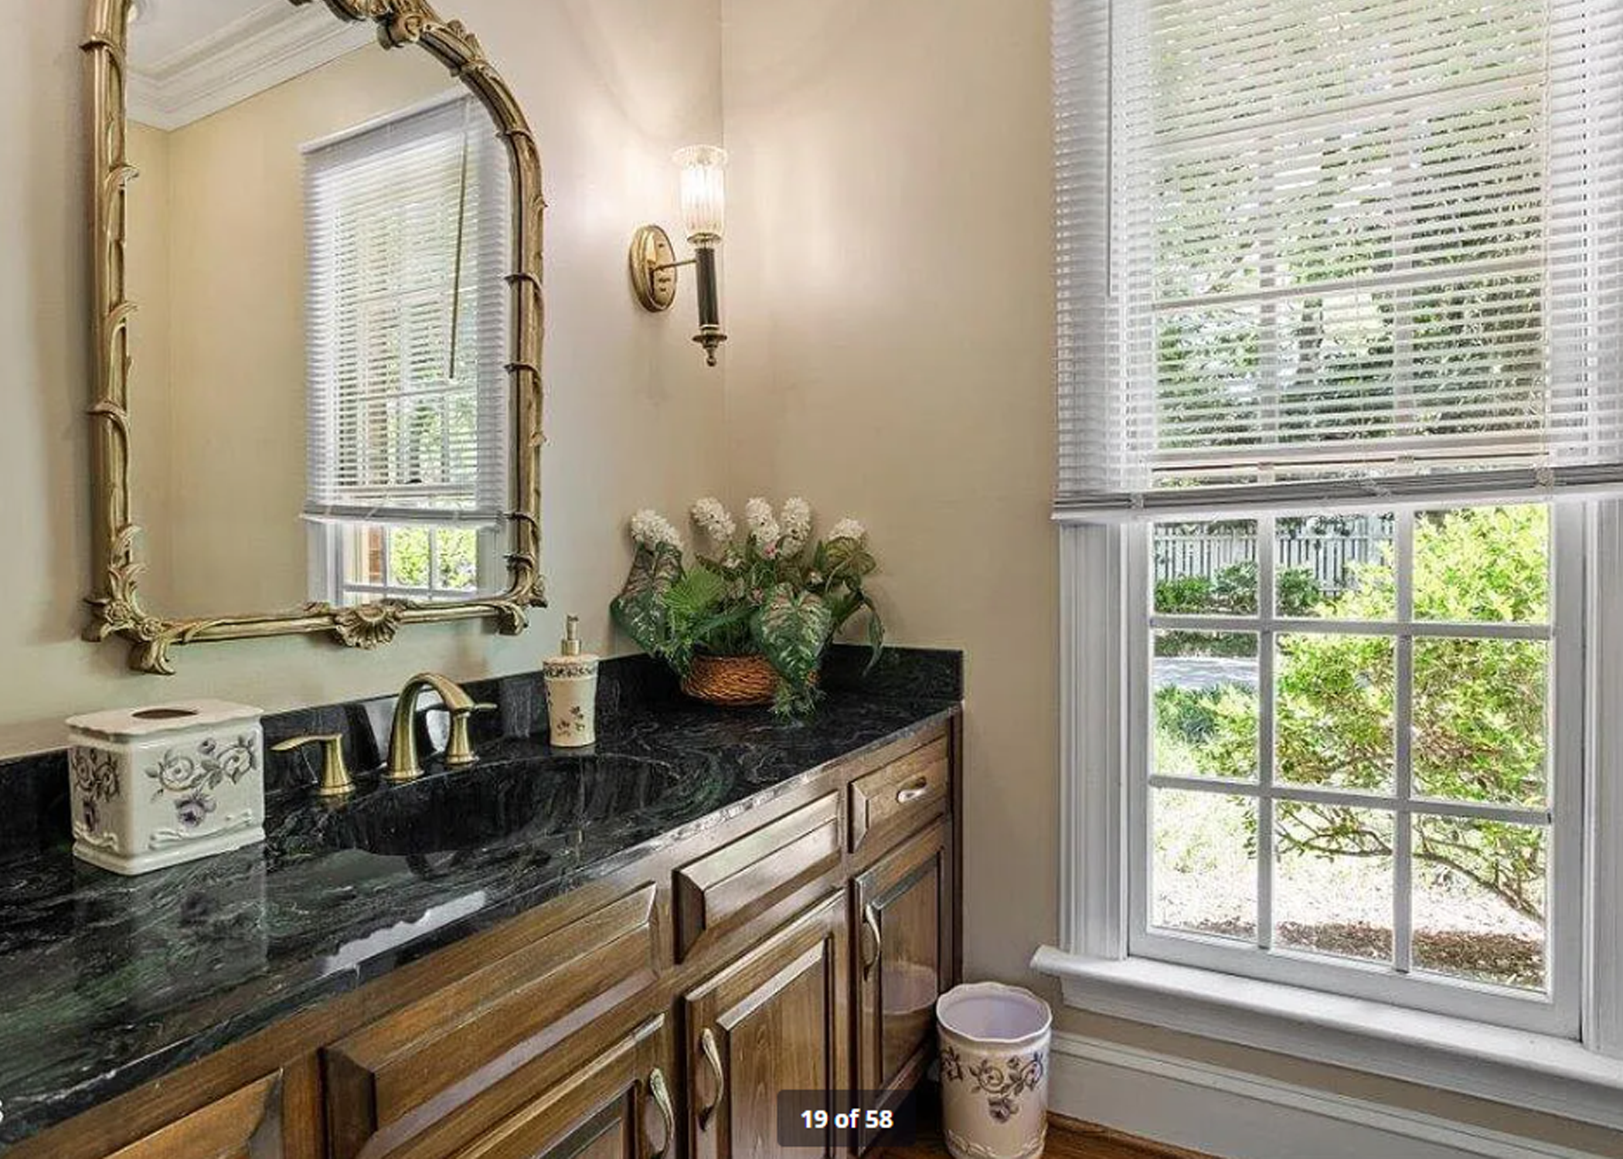
- Powder Room next to Foyer with hardwood floor, extra-long window, large vanity with countertop and flush mount sink
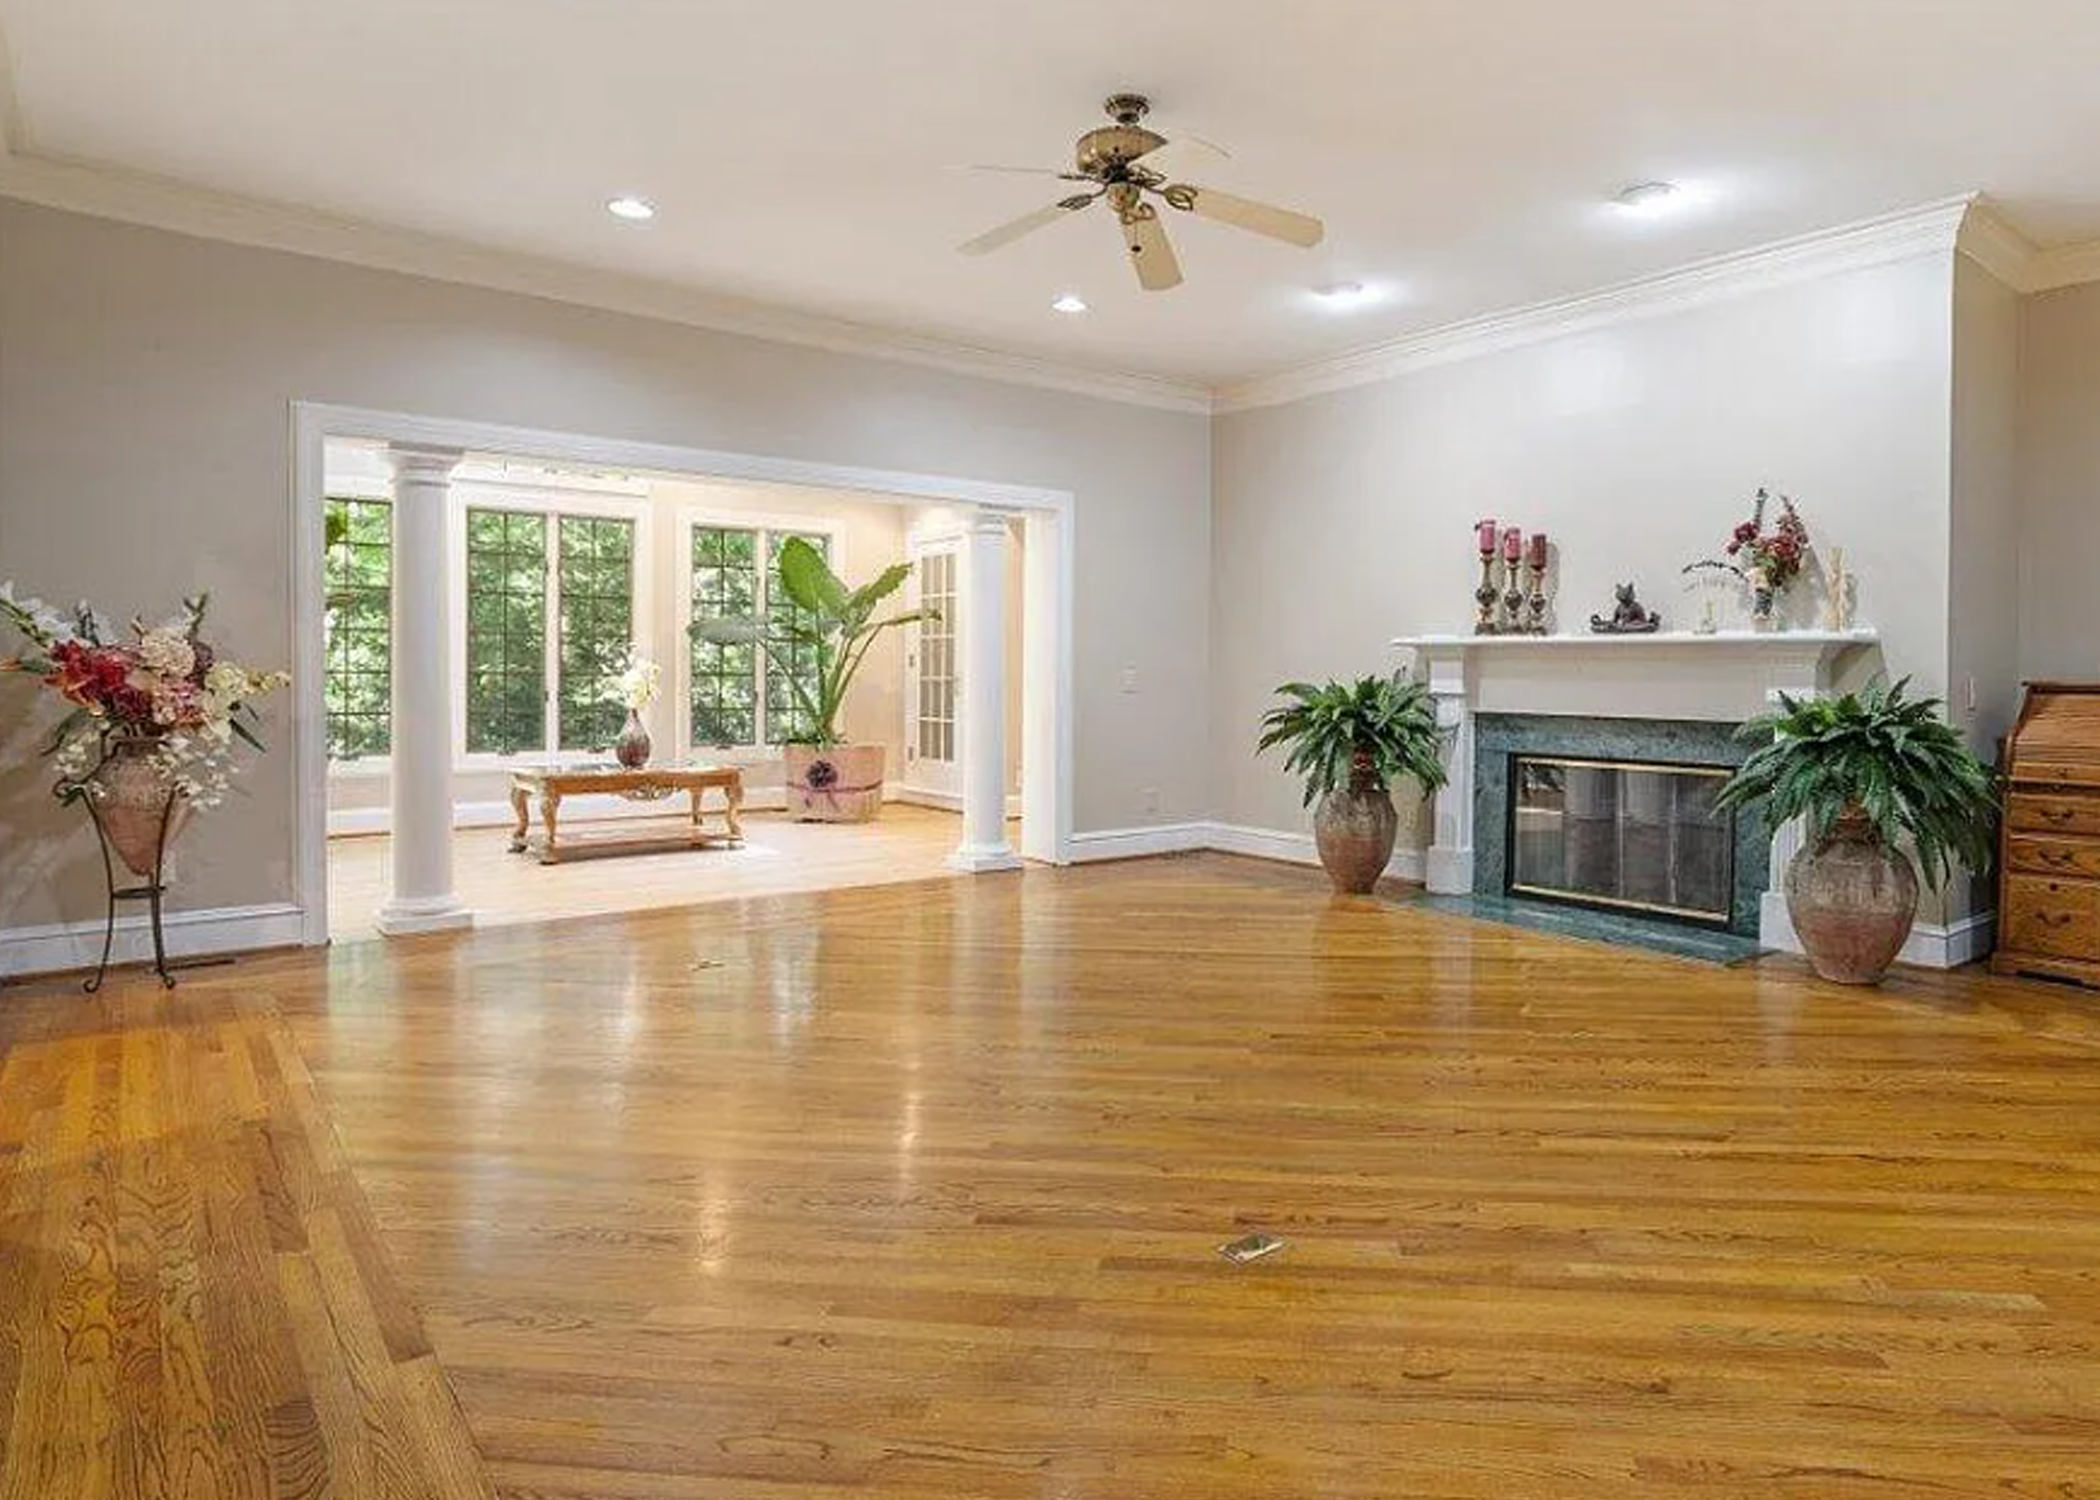
- Formal step down 22x19 Living Room (centered on dining and sun-rooms) with hardwood floor, fireplace with marble surround and mantel, ceiling fan, accent lighting, triple crown molding; open to Sun Room.
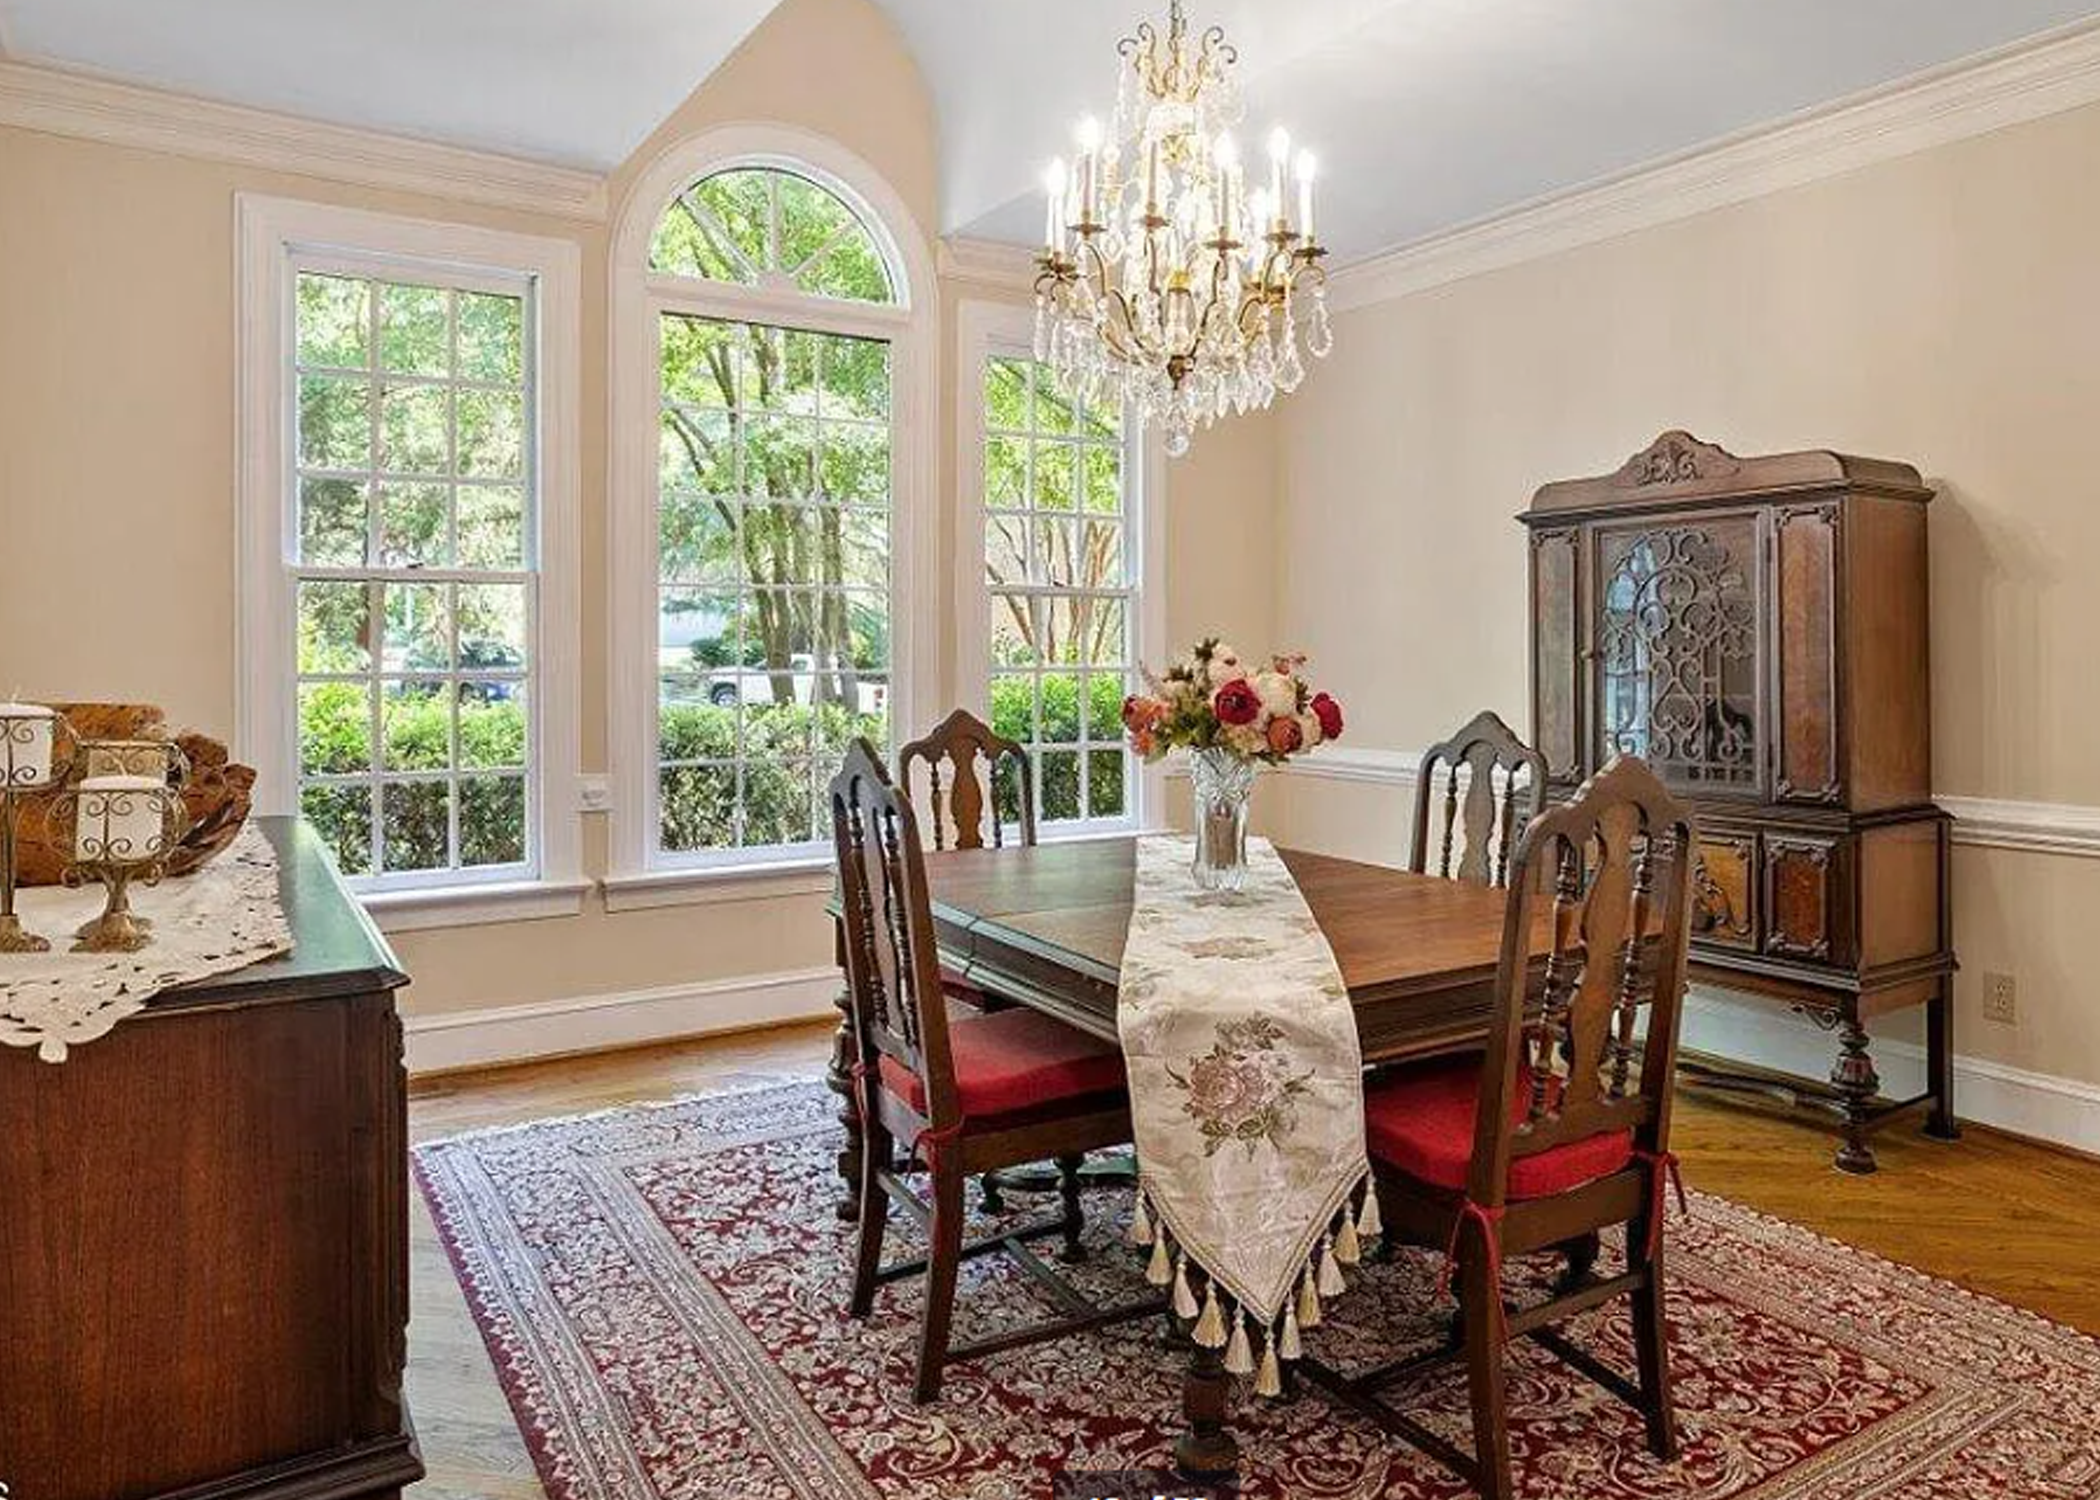
- Banquet sized formal Dining Room (14x14) with magnificent barrel ceiling, hardwood floor, multiple piece crown molding, crystal chandelier, triple windows with Palladian topper
kitchen
Raleigh-Luxury-Home-For-Sale-10-of-58-Kitchen.webp
Raleigh-Luxury-Home-For-Sale-10-of-58-Kitchen
Raleigh-Luxury-Home-For-Sale-12-of-58-Kitchen.webp
Raleigh-Luxury-Home-For-Sale-12-of-58-Kitchen
Raleigh-Luxury-Home-For-Sale-13-of-58-Kitchen.webp
Raleigh-Luxury-Home-For-Sale-13-of-58-Kitchen
Raleigh-Luxury-Home-For-Sale-14-of-58-Kitchen.webp
Raleigh-Luxury-Home-For-Sale-14-of-58-Kitchen
Raleigh-Luxury-Home-For-Sale-15-of-58-Kitchen.webp
Raleigh-Luxury-Home-For-Sale-15-of-58-Kitchen
Raleigh-Luxury-Home-For-Sale-16-of-58-Breakfast-Nook.webp
Raleigh-Luxury-Home-For-Sale-16-of-58-Breakfast-Nook
Raleigh-Luxury-Home-For-Sale-17-of-58-Breakfast-Nook.webp
Raleigh-Luxury-Home-For-Sale-17-of-58-Breakfast-Nook
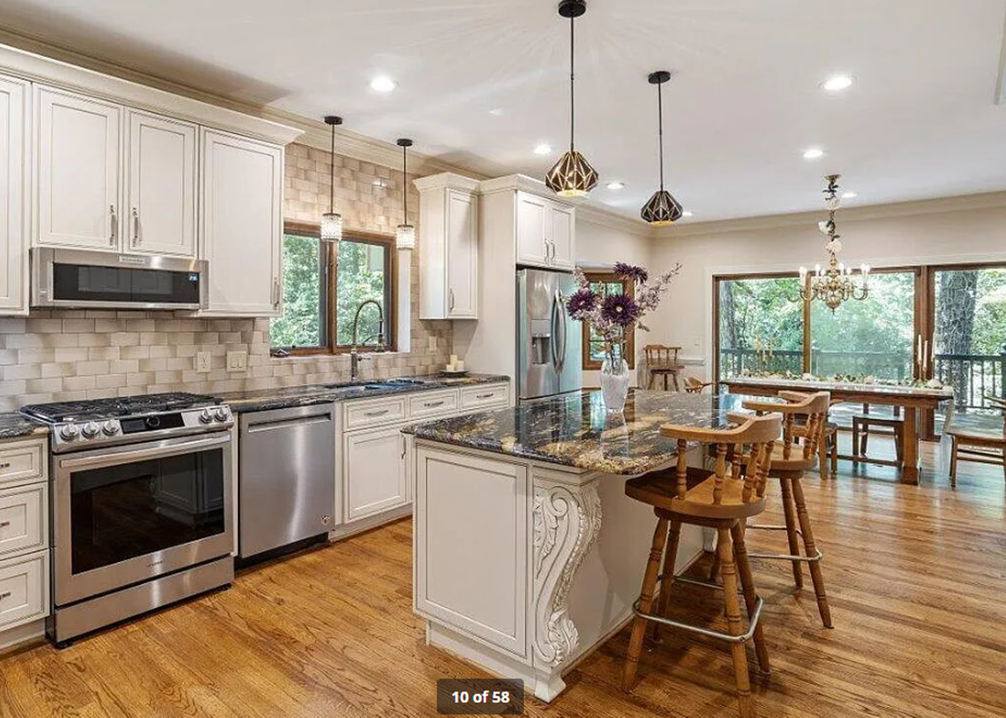
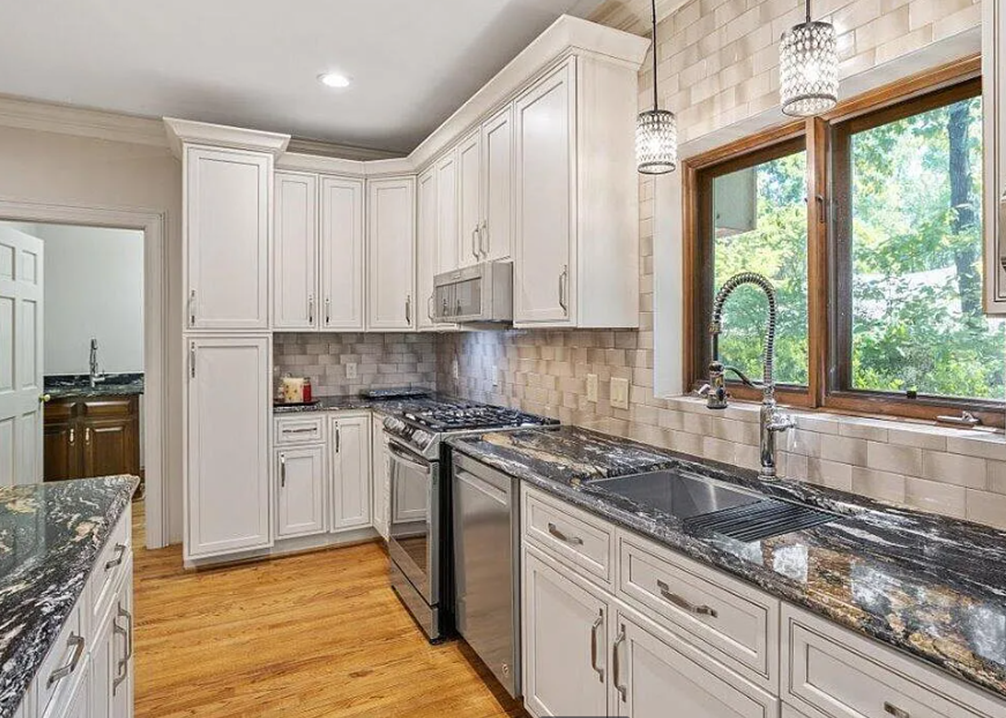
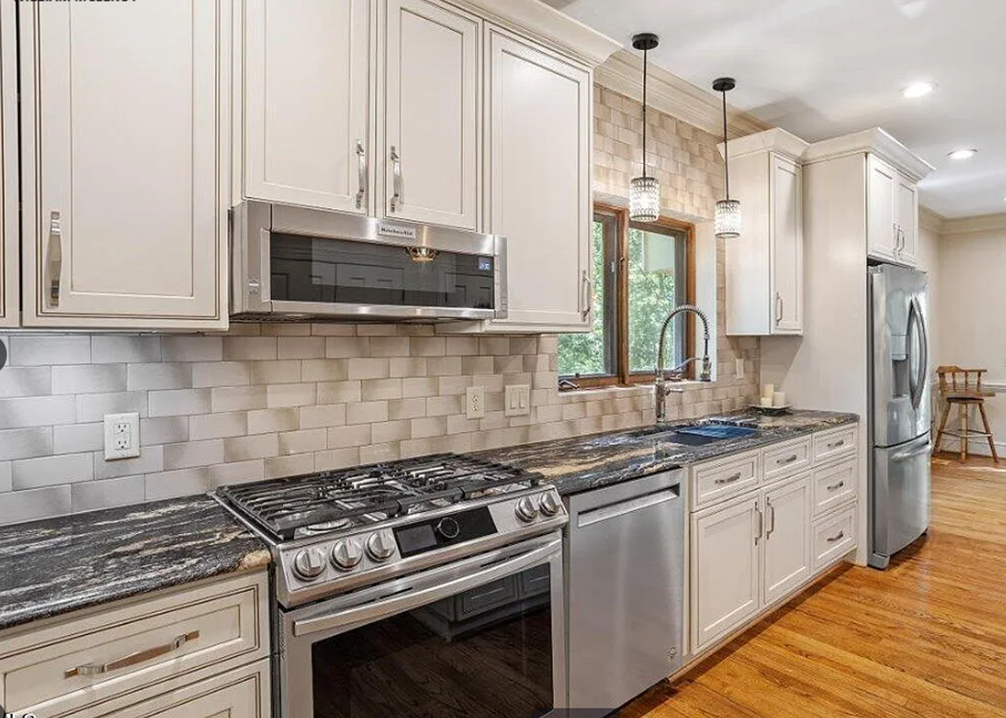
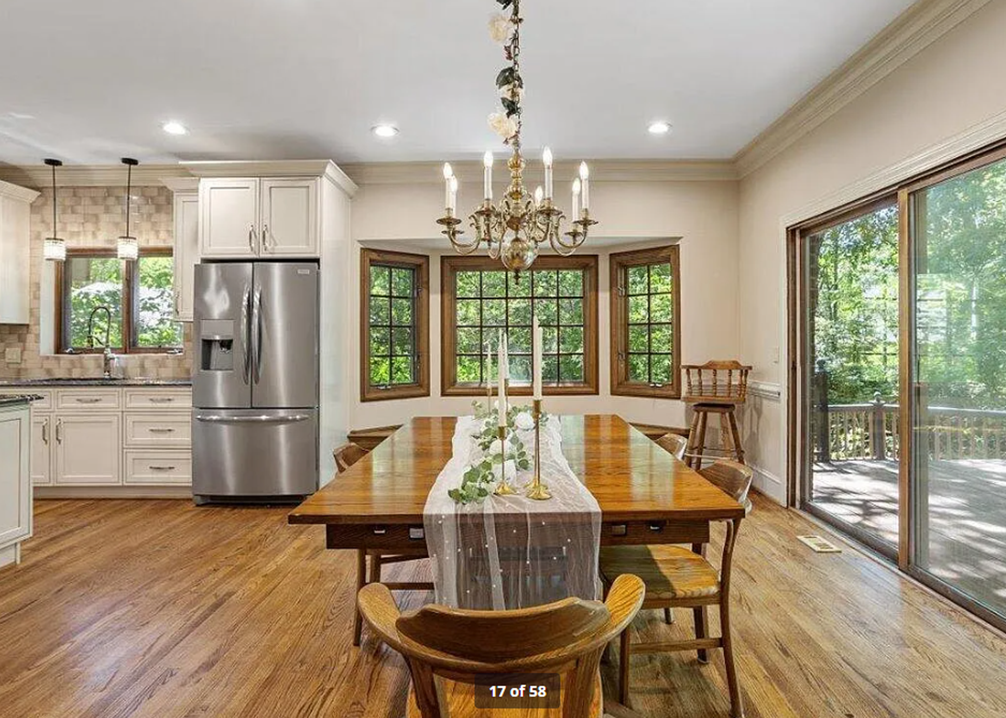
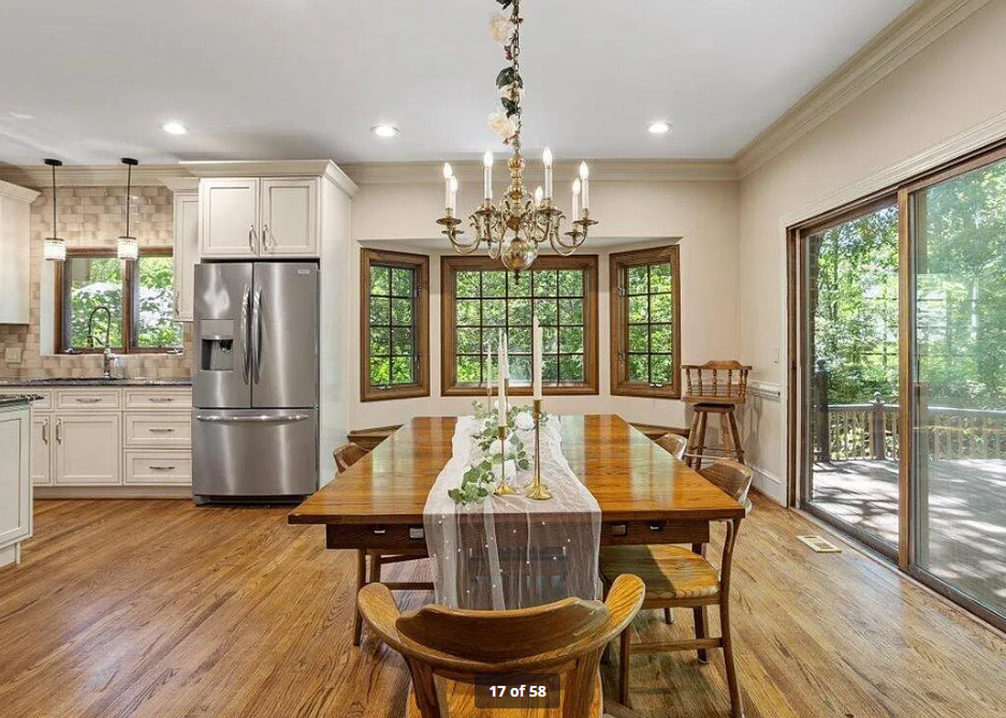
- Gourmet open designed modern Kitchen (17x12) with hardwood floor, abundant 42" solid wood cabinetry with soft close cabinet hinges, Counter Tops with durable Magma limited-edition exotic granite from the bedrock quarries of Brazil; large center island with designer edging, large acanthus corbels framing the seating area for 3; oversized stainless steel workstation kitchen sink with integrated ledge and abundant accessories including tournant professional pull-down faucet, set underneath double windows; new modern appliances, including dishwasher, gas range (microwave hood combo above), side by side refrigerator with lower freezer and (rounded and crushed) ice and water through the door and abundant ice in the freezer; attractive top to bottom ceramic tile back splash; two side-by-side and 3rd stacked-doors pantries
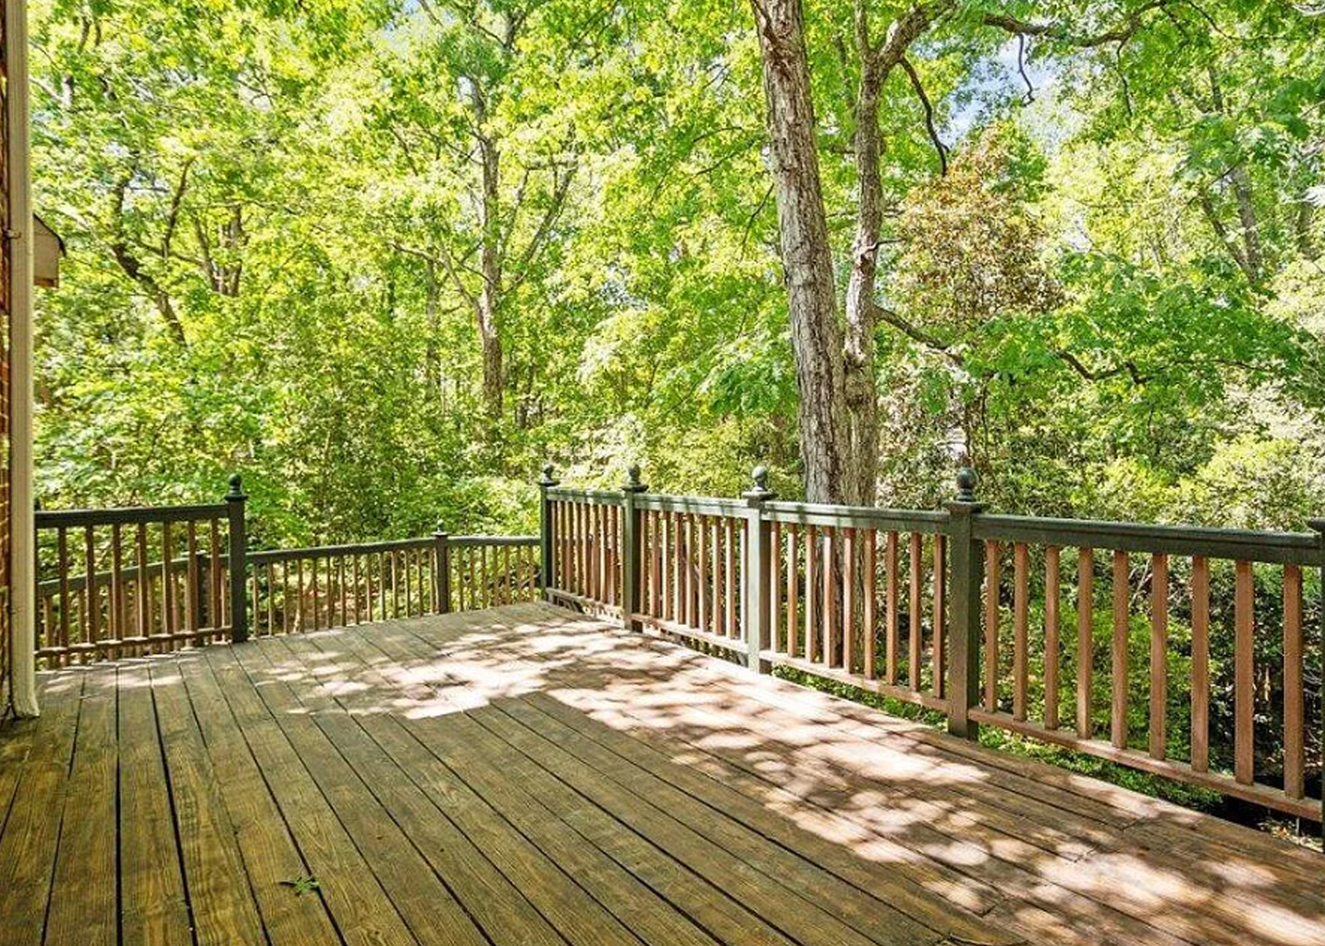
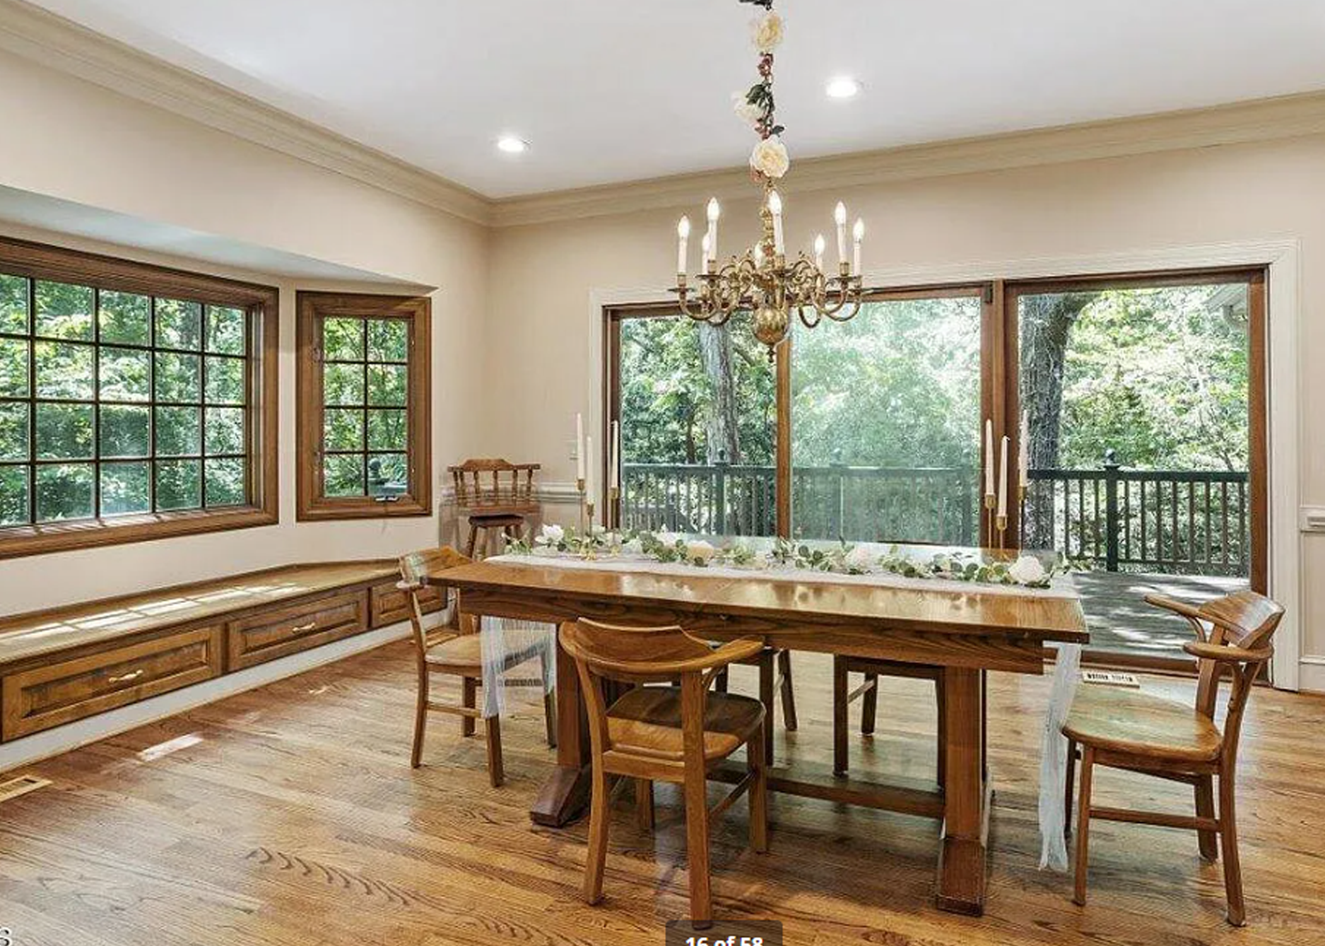
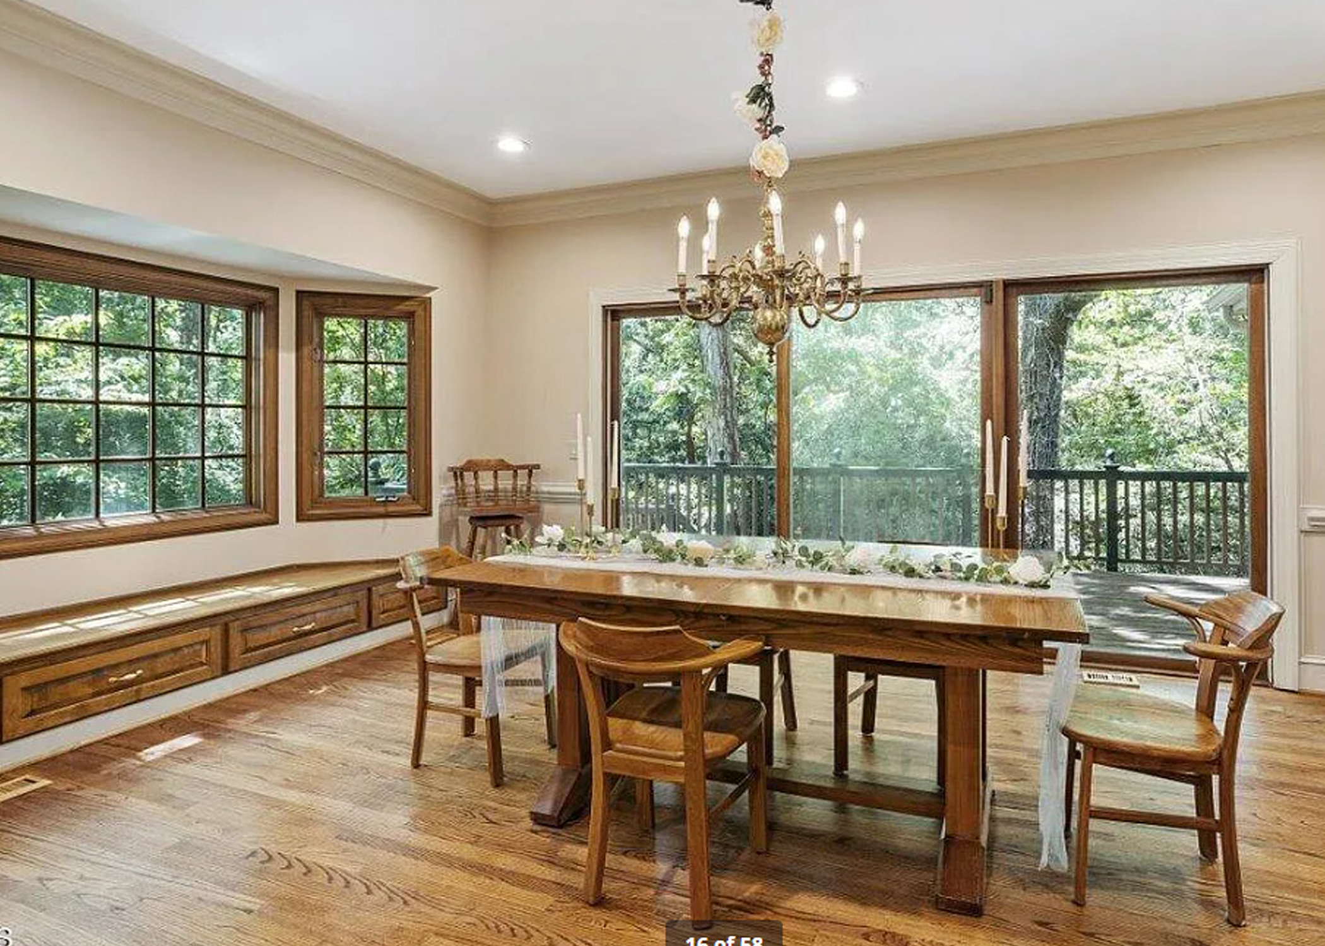
- Expansive and sun filled adjoining Breakfast Room (17x12) seamlessly with the Kitchen matching hardwood floor, long bay window and window seat with storage, brass chandelier, and sliding French doors open to two level deck overlooking elaborate koi pond, terraced swing with brick walkway and seating area, grape vine terrace, gathering area, stone walls throughout garden area; great for nature watching, barbeque, relaxation, and camping!
masture suite on main floor
Raleigh-Luxury-Home-For-Sale-21-of-58-Mainfloor-Master-BedRoom.webp
Raleigh-Luxury-Home-For-Sale-21-of-58-Mainfloor-Master-BedRoom
Raleigh-Luxury-Home-For-Sale-22-of-58-Mainfloor-Master-BedRoom.webp
Raleigh-Luxury-Home-For-Sale-22-of-58-Mainfloor-Master-BedRoom
Raleigh-Luxury-Home-For-Sale-23-of-58-Mainfloor-Master-BedRoom.webp
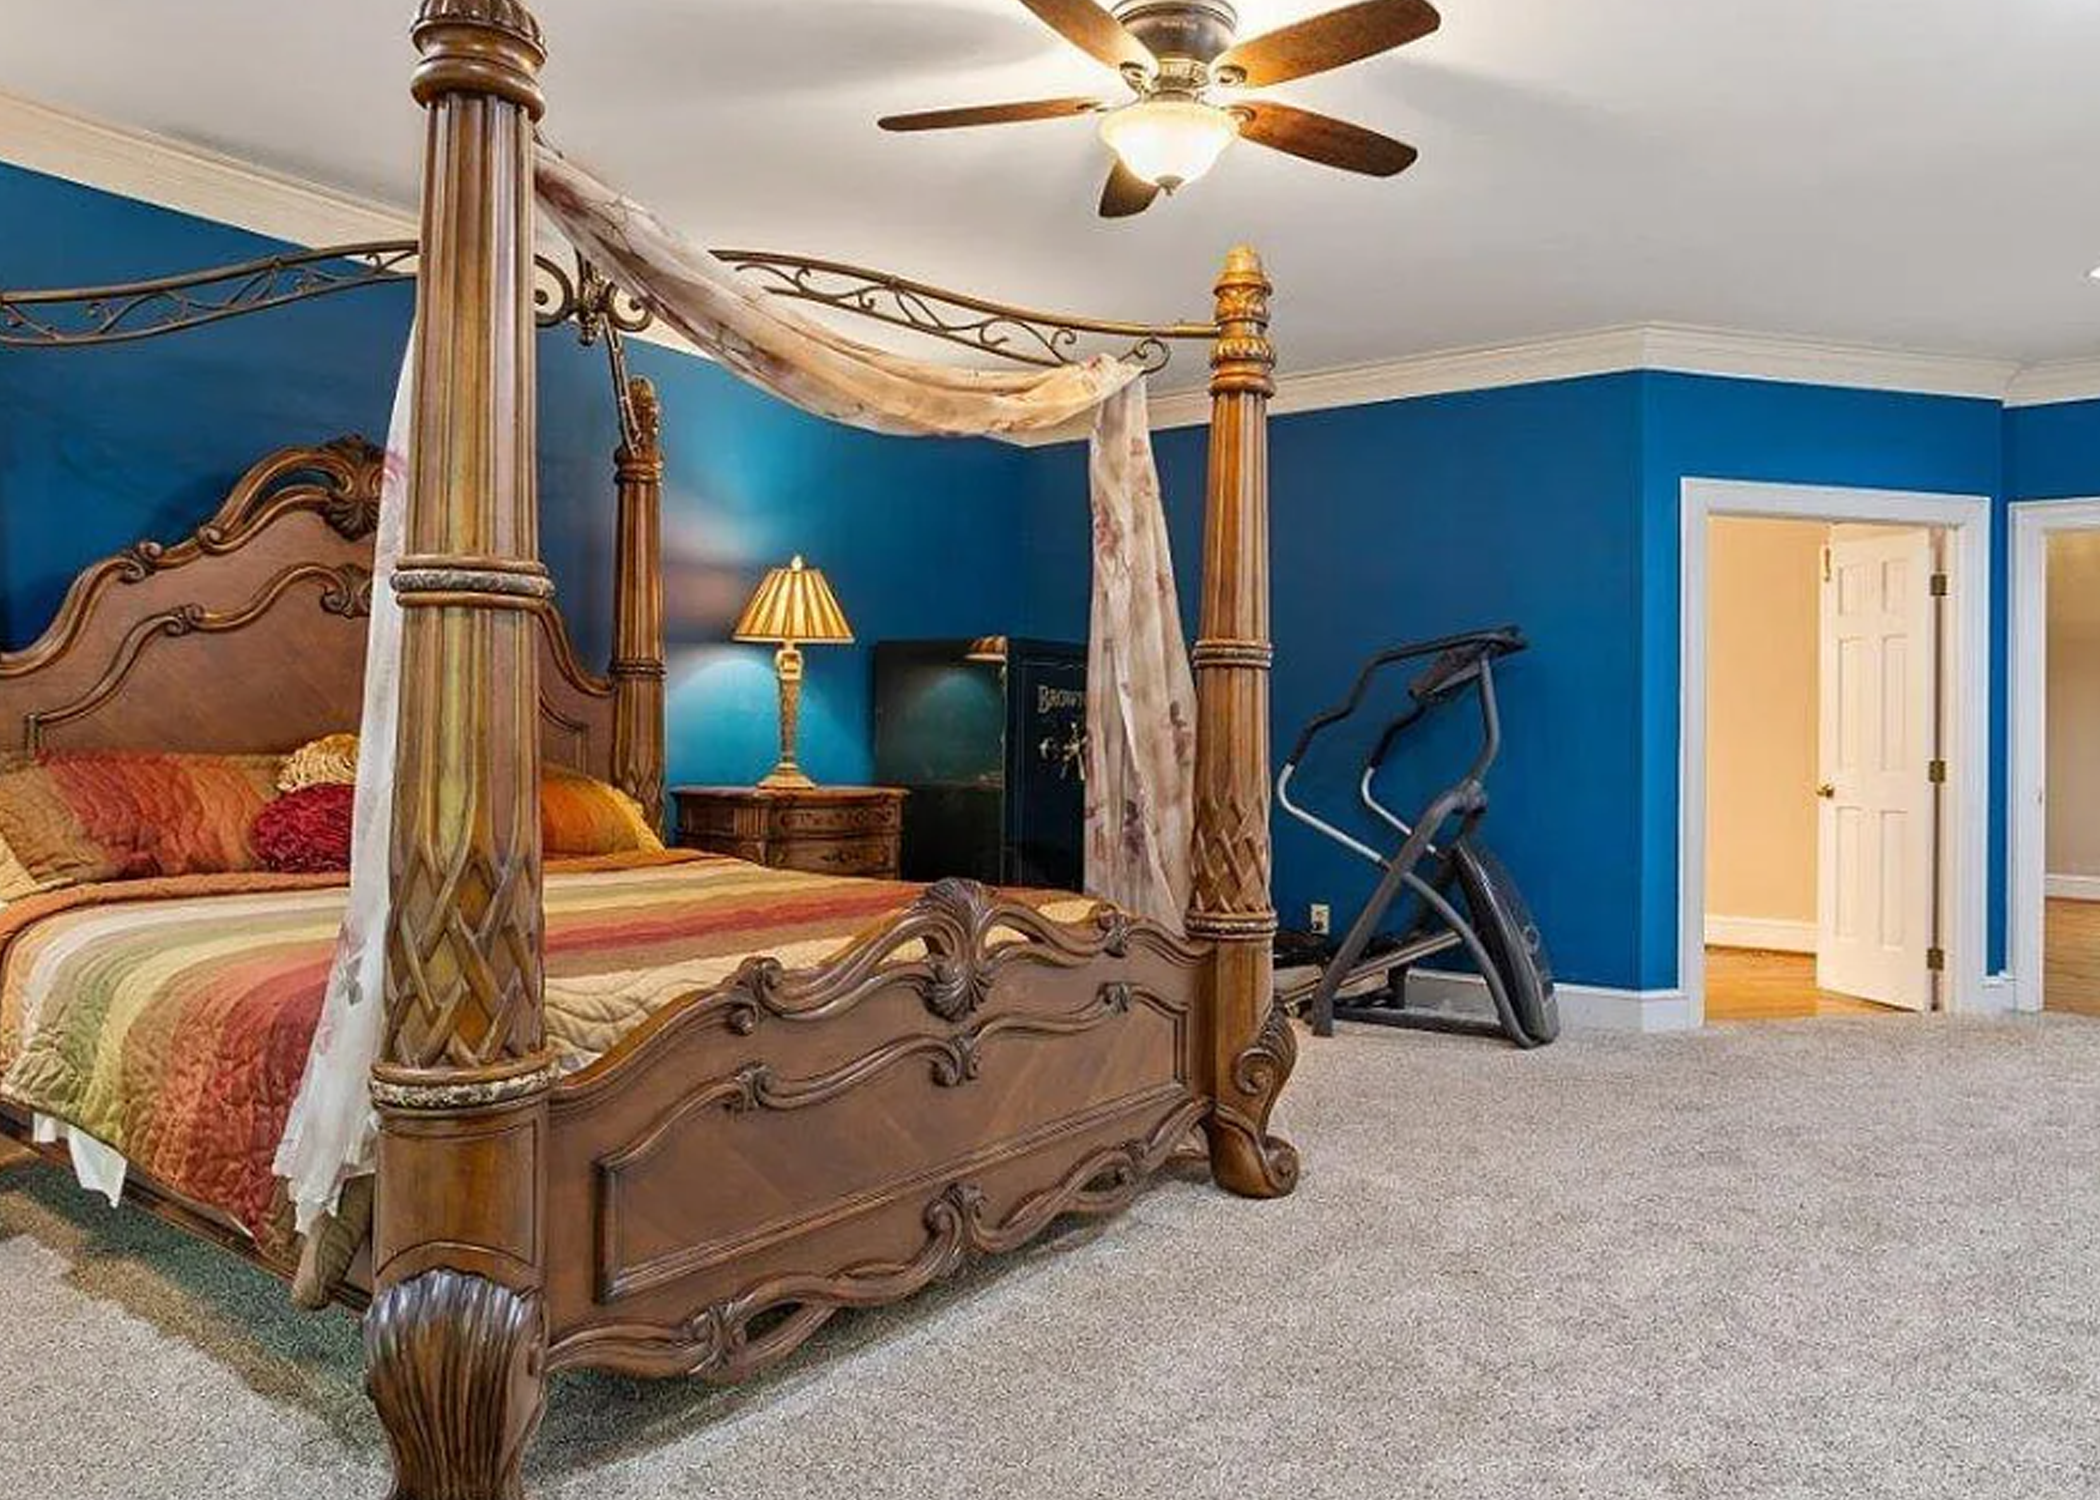
Raleigh-Luxury-Home-For-Sale-23-of-58-Mainfloor-Master-BedRoom
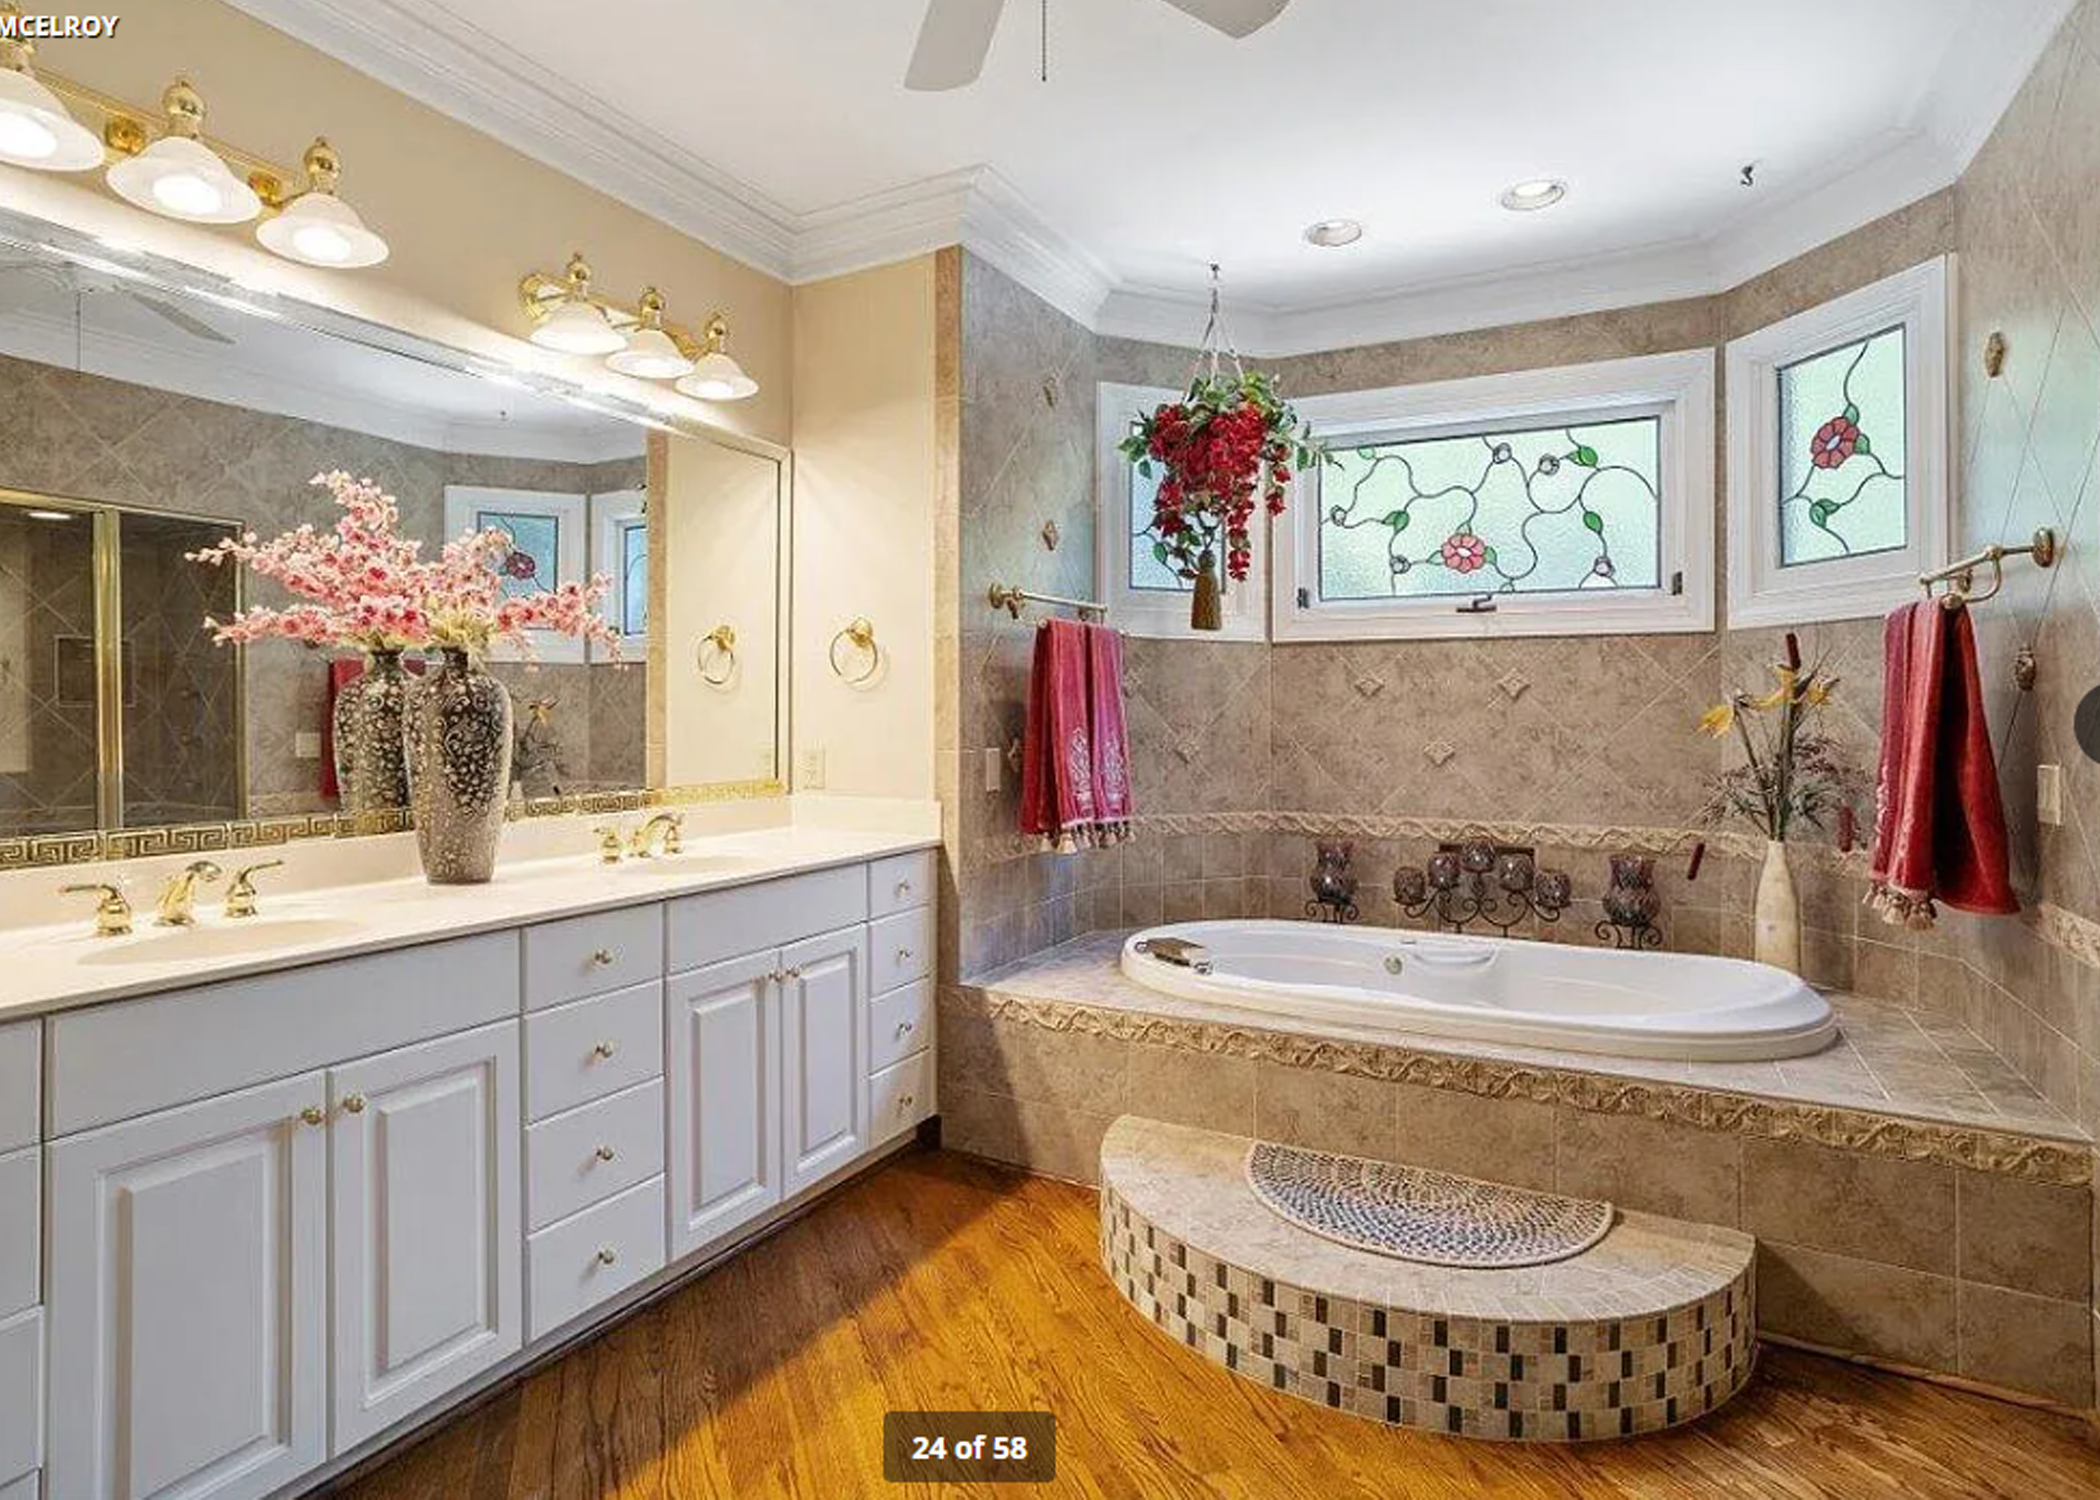
Raleigh-Luxury-Home-For-Sale-24-of-58-Mainfloor-Master-BathRoom.webp
Raleigh-Luxury-Home-For-Sale-24-of-58-Mainfloor-Master-BathRoom
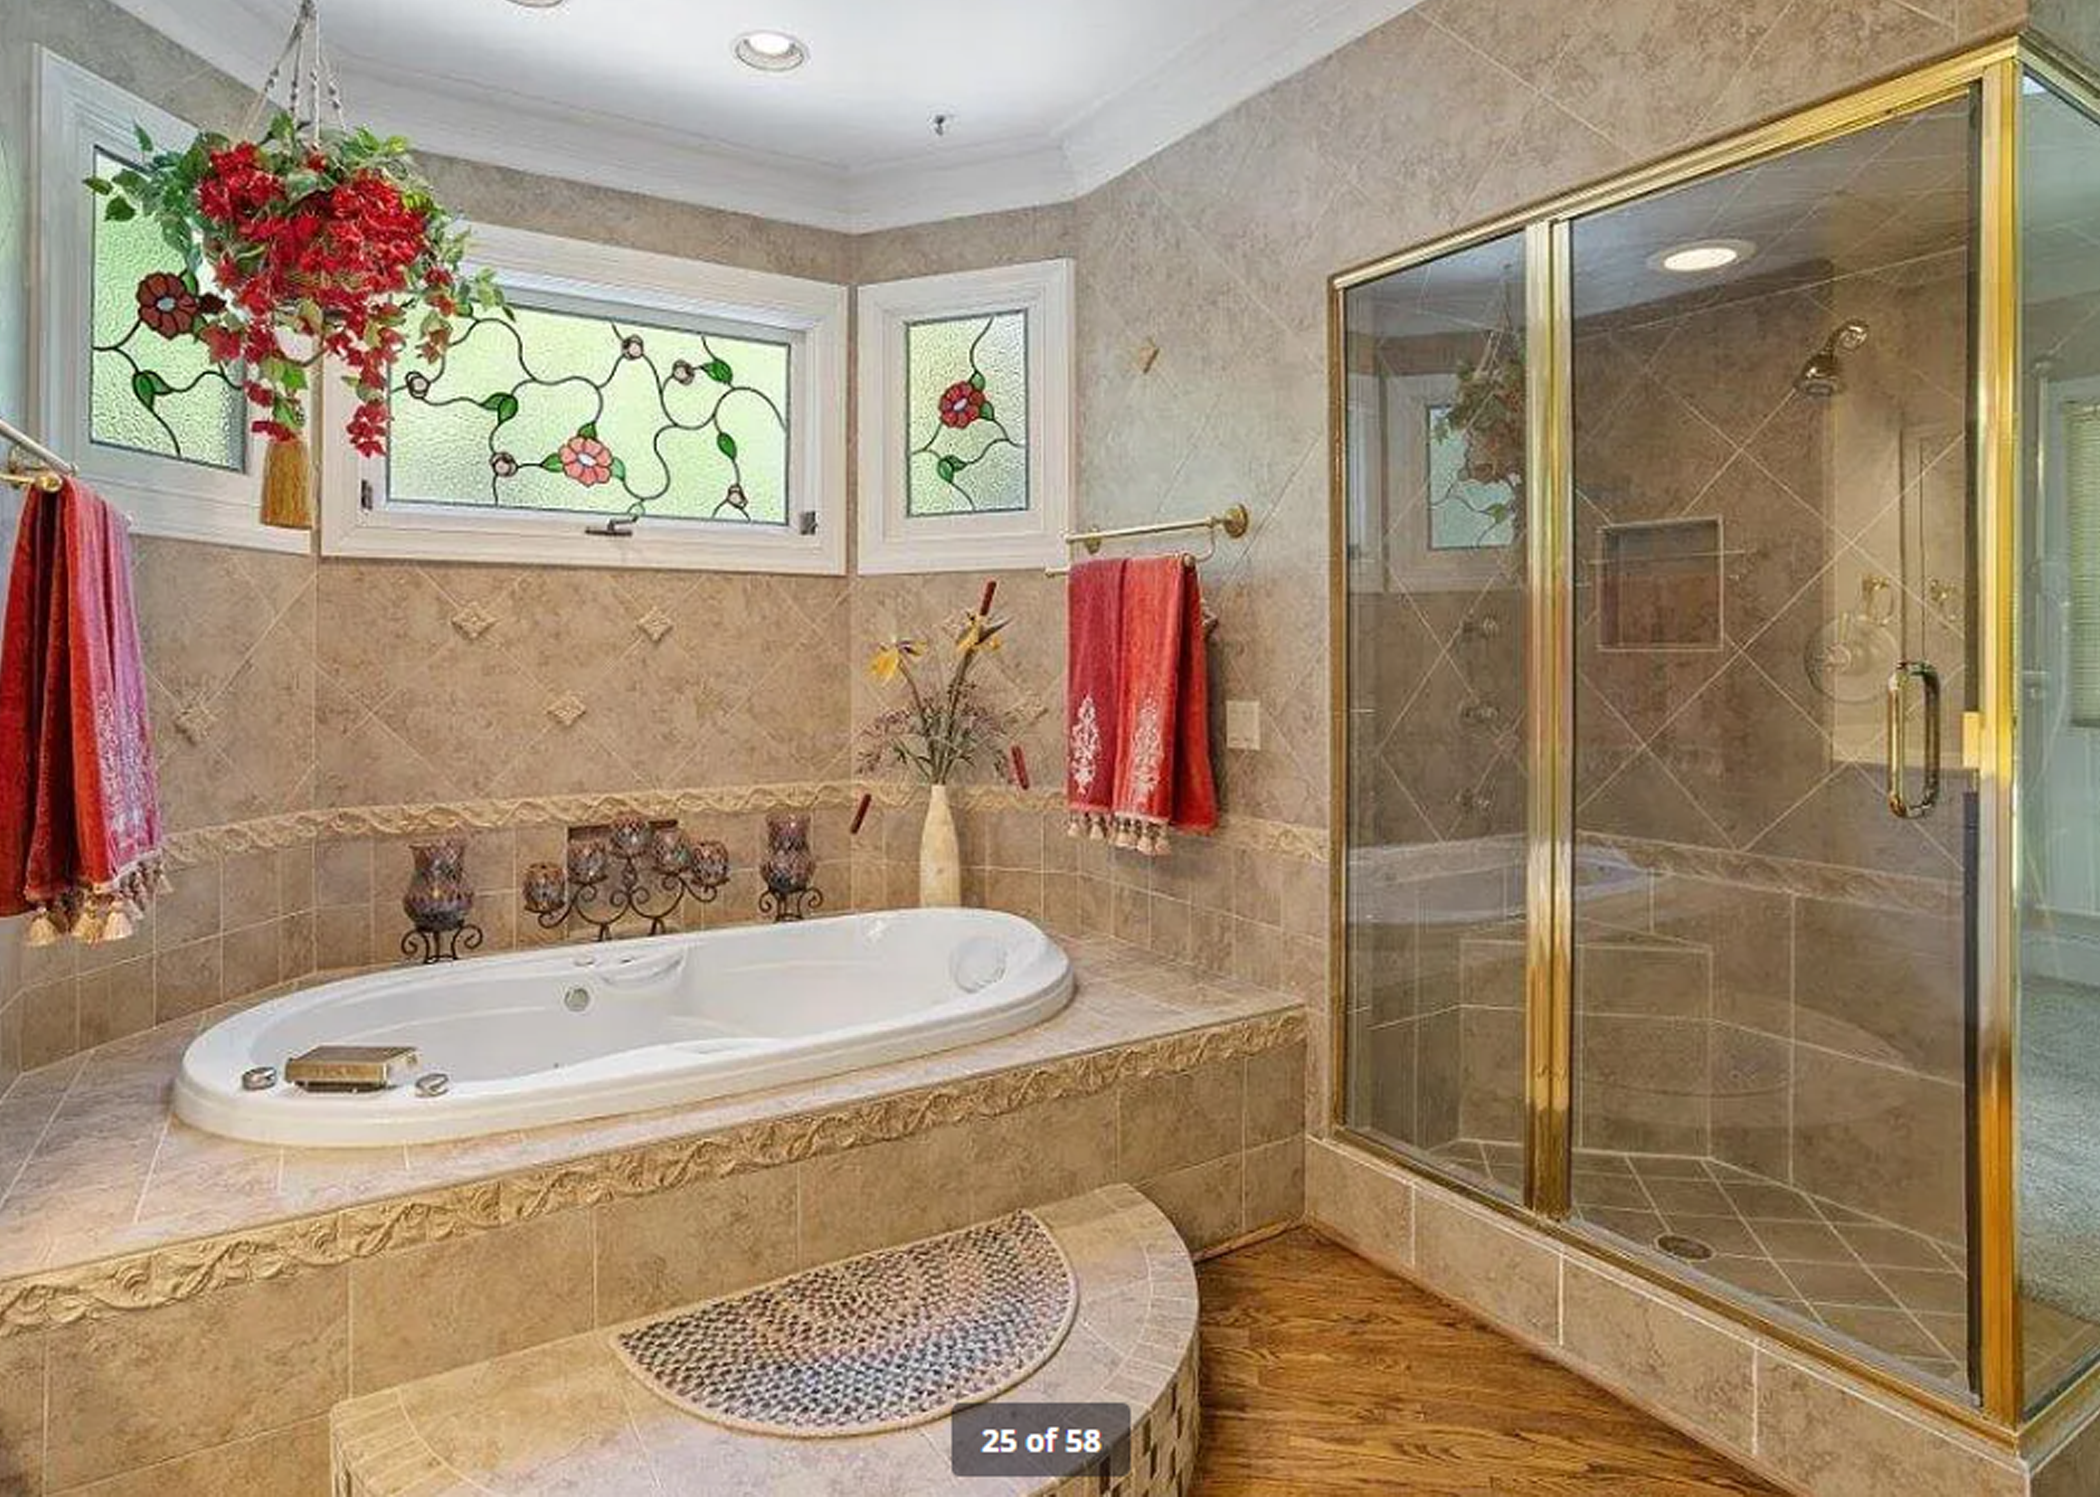
Raleigh-Luxury-Home-For-Sale-25-of-58-Mainfloor-Master-BathRoom.webp
Raleigh-Luxury-Home-For-Sale-25-of-58-Mainfloor-Master-BathRoom
Raleigh-Luxury-Home-For-Sale-26-of-58-Mainfloor-Master-BathRoom.webp
Raleigh-Luxury-Home-For-Sale-26-of-58-Mainfloor-Master-BathRoom
Raleigh-Luxury-Home-For-Sale-27-of-58-Mainfloor-Master-BathRoom.webp
Raleigh-Luxury-Home-For-Sale-27-of-58-Mainfloor-Master-BathRoom
Raleigh-Luxury-Home-For-Sale-28-of-58-Mainfloor-Master-SunRoom.webp
Raleigh-Luxury-Home-For-Sale-28-of-58-Mainfloor-Master-SunRoom
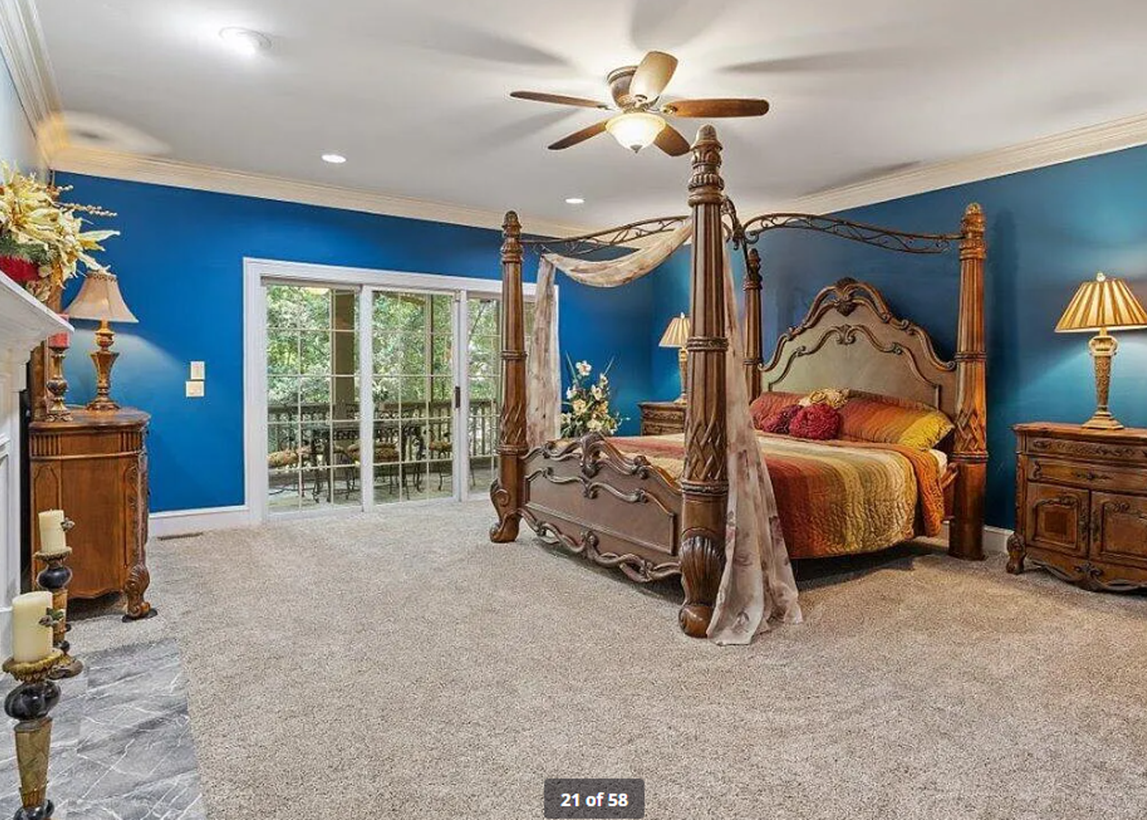
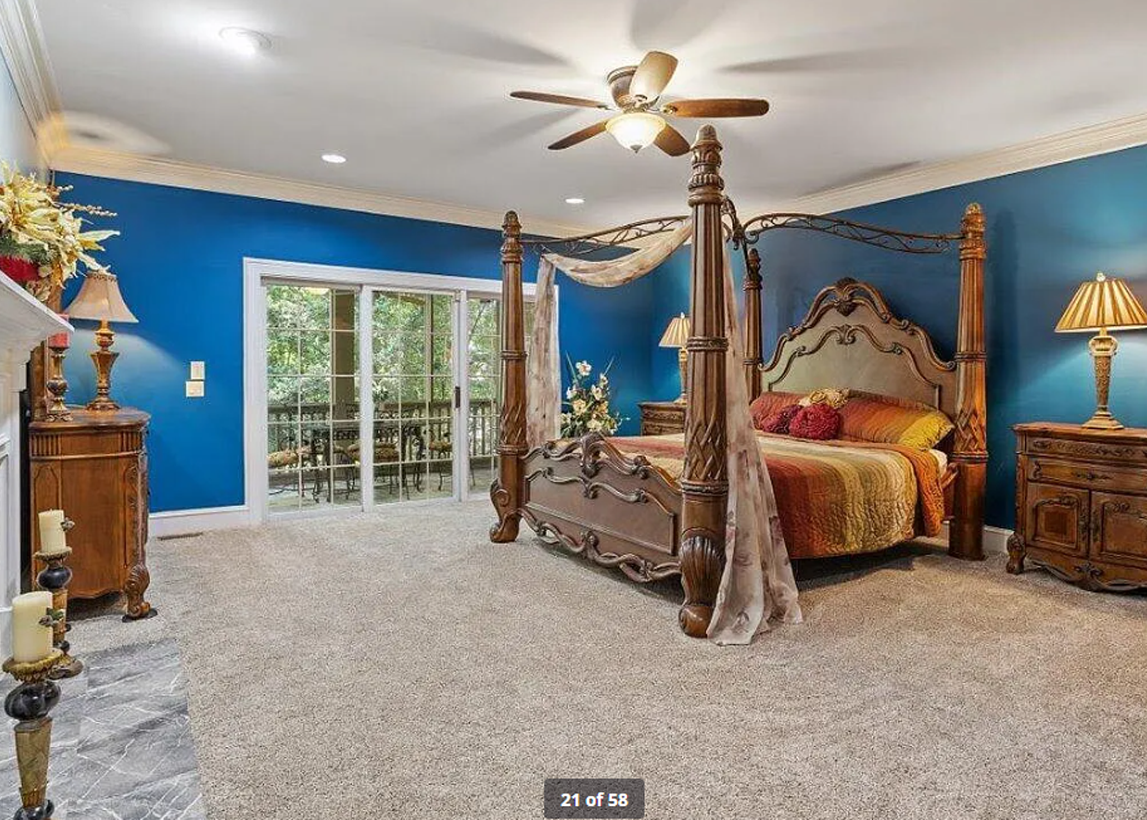
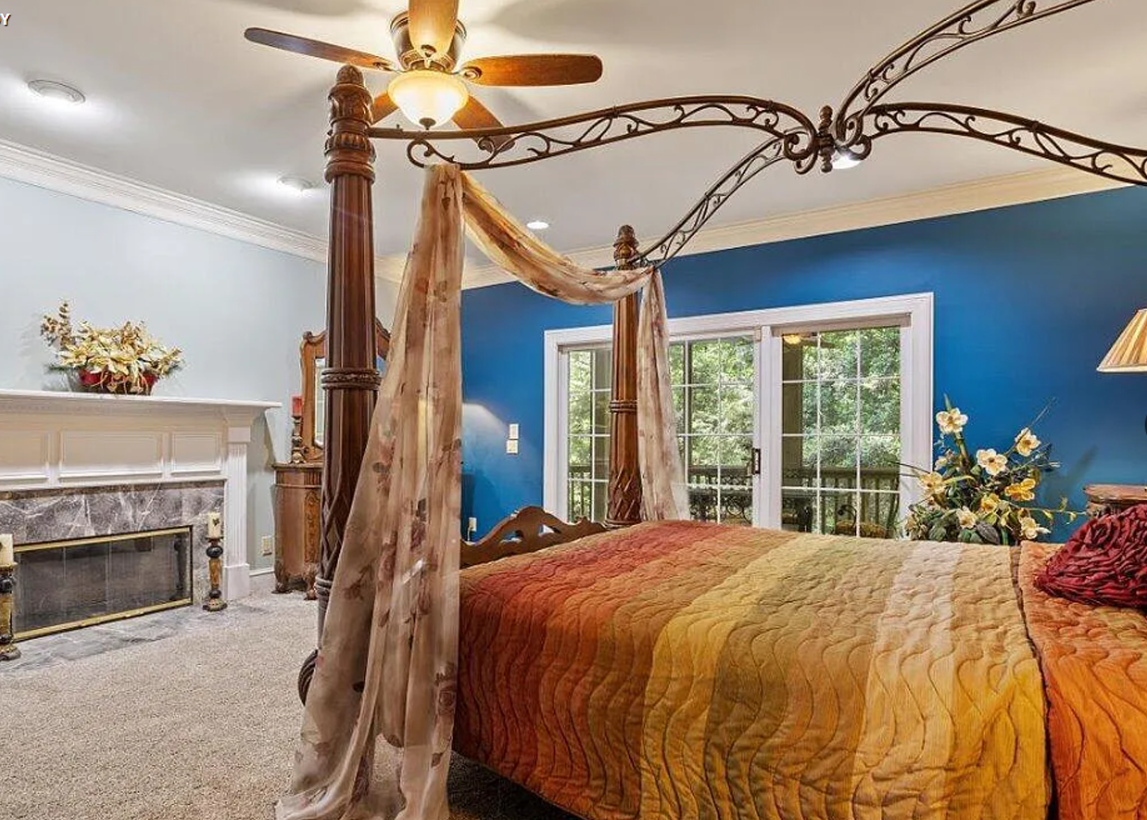
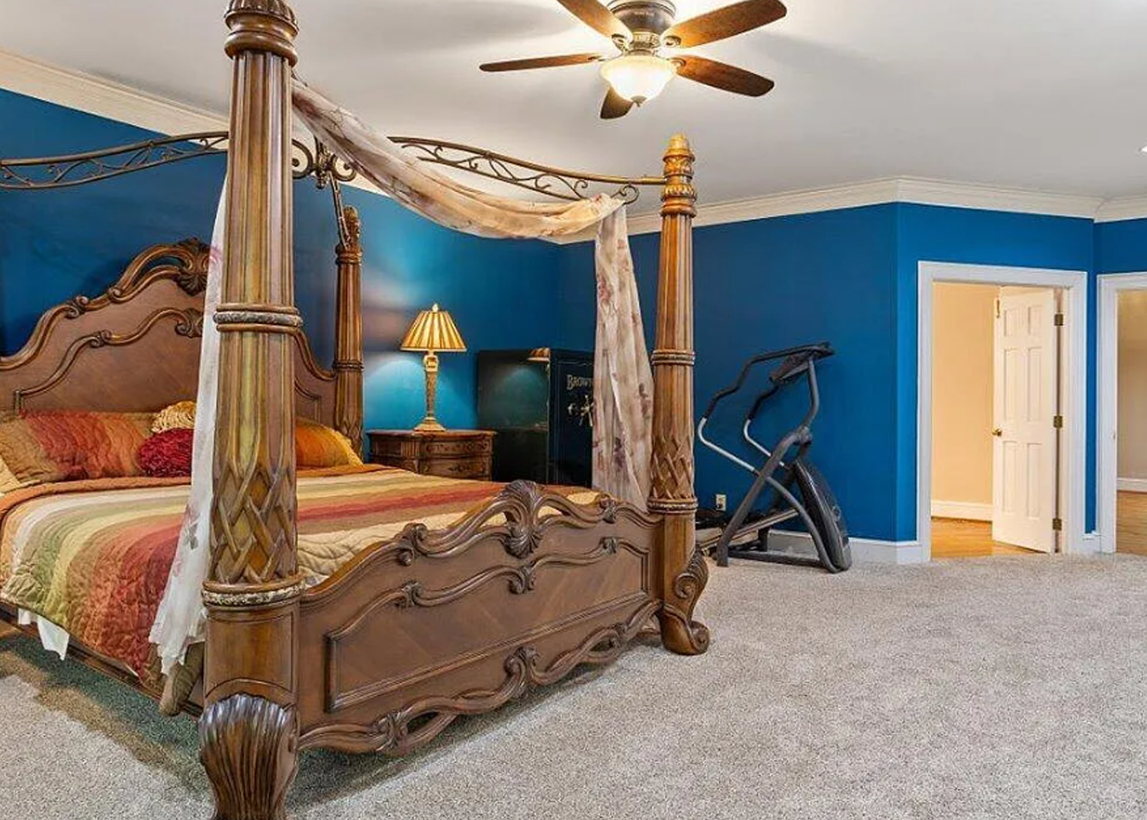
- Main level 1000 sq ft Master Bedroom Suite on mainfloor with sitting area, plush new carpeting, multiple piece crown molding, ceiling fan, gas fireplace with gray marble surround, glass doors, and mantel, unique wall niche for sound system and media storage.
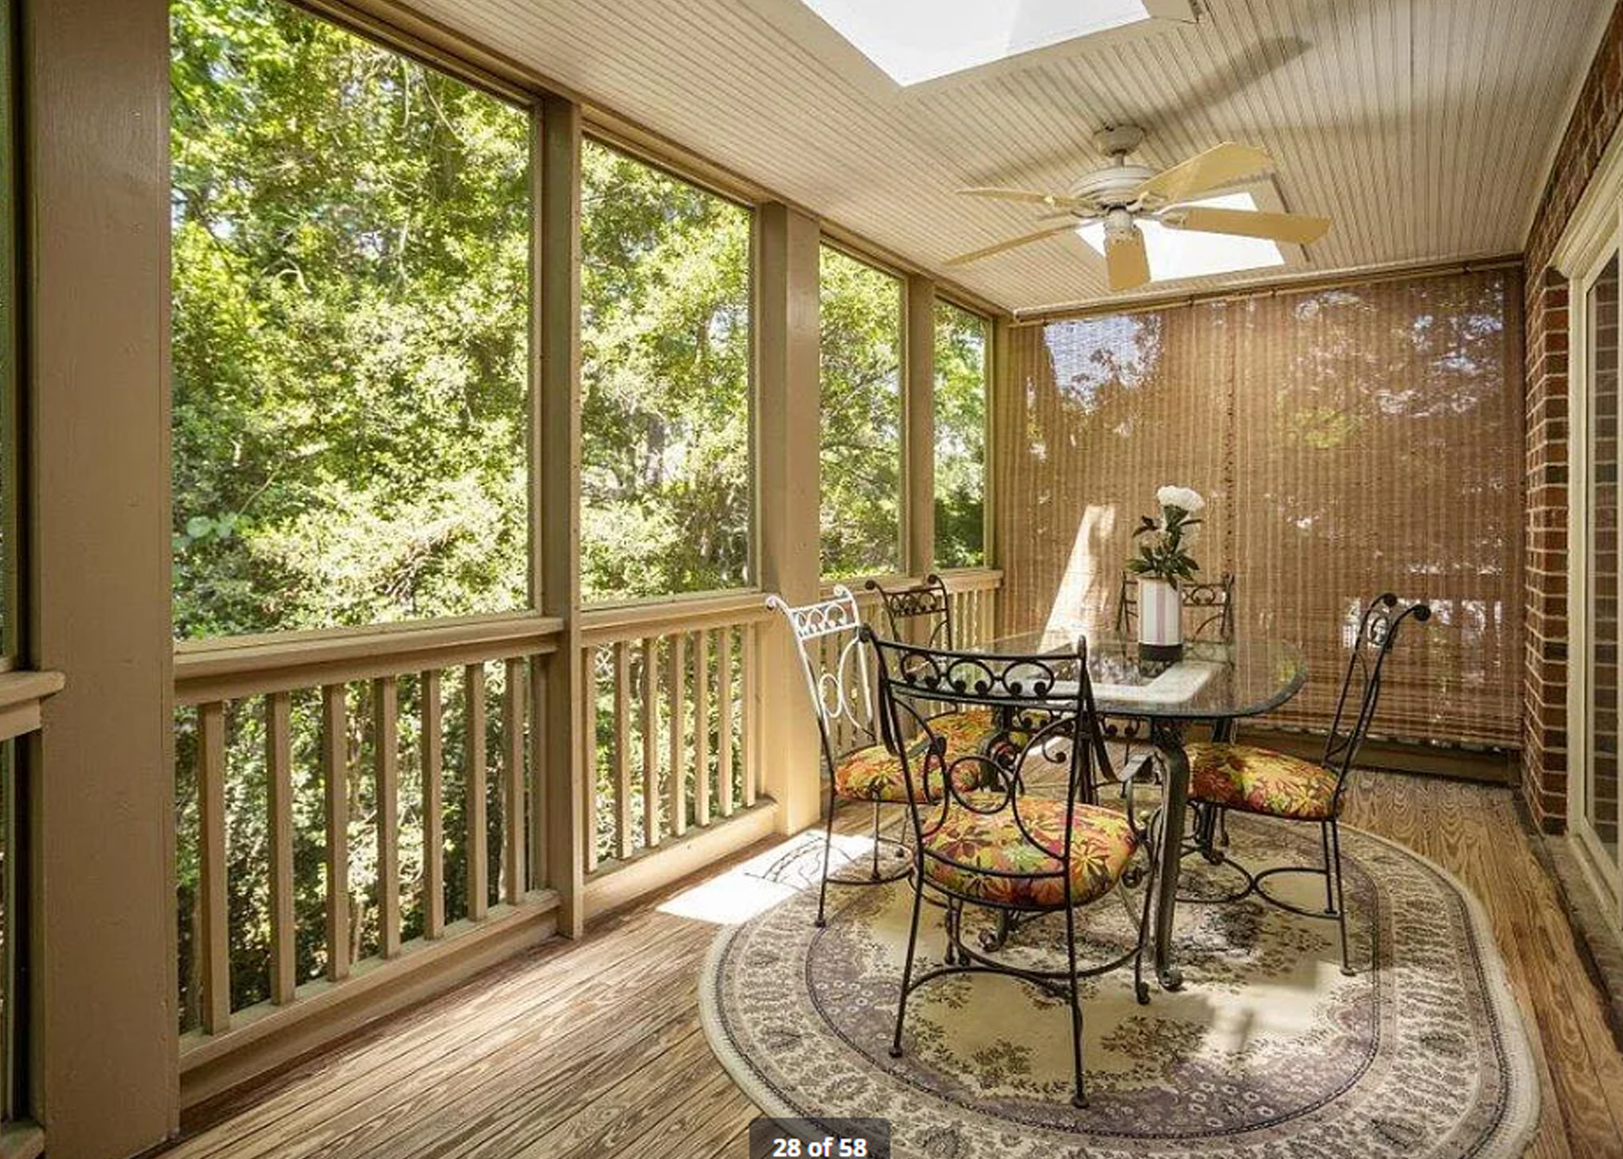
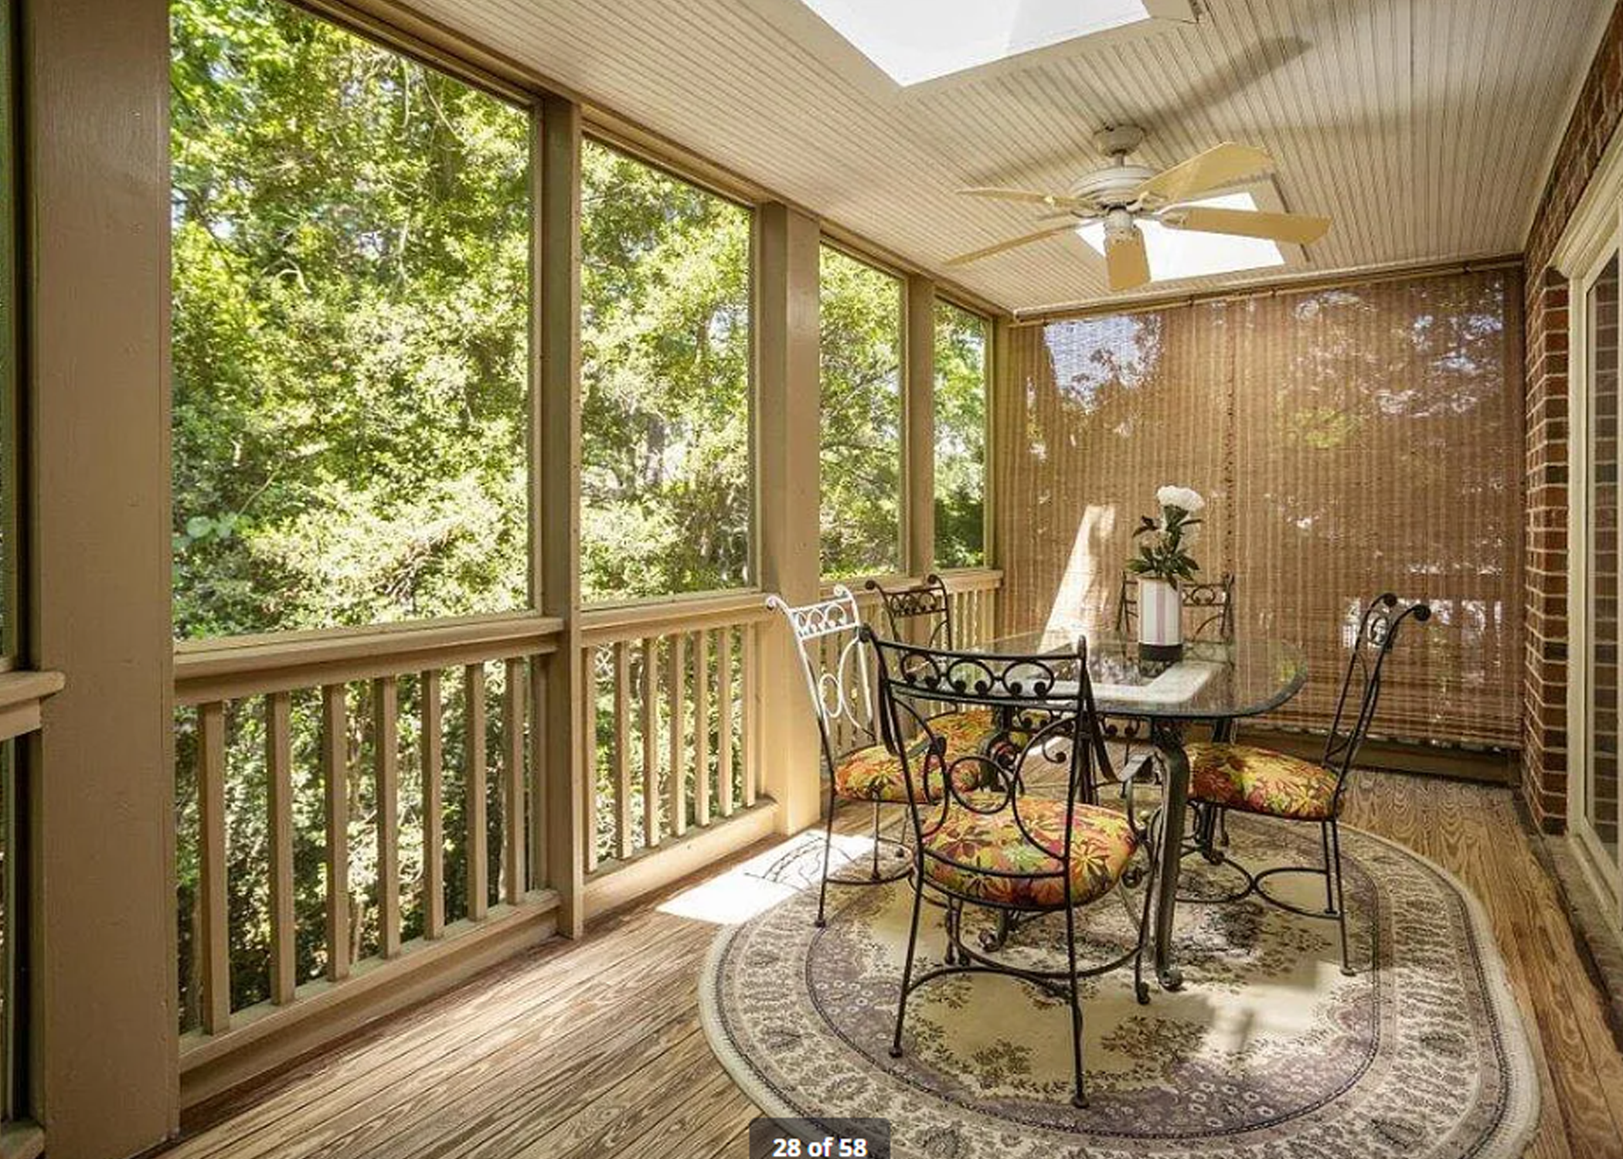
- Triple French sliding doors open to charming 21x10 Master Screened Porch overlooking water garden in backyard, with dual skylights, ceiling fan and door to sun room; leaving French doors open to porch offers soothing melody of the waterfalls and songbirds.
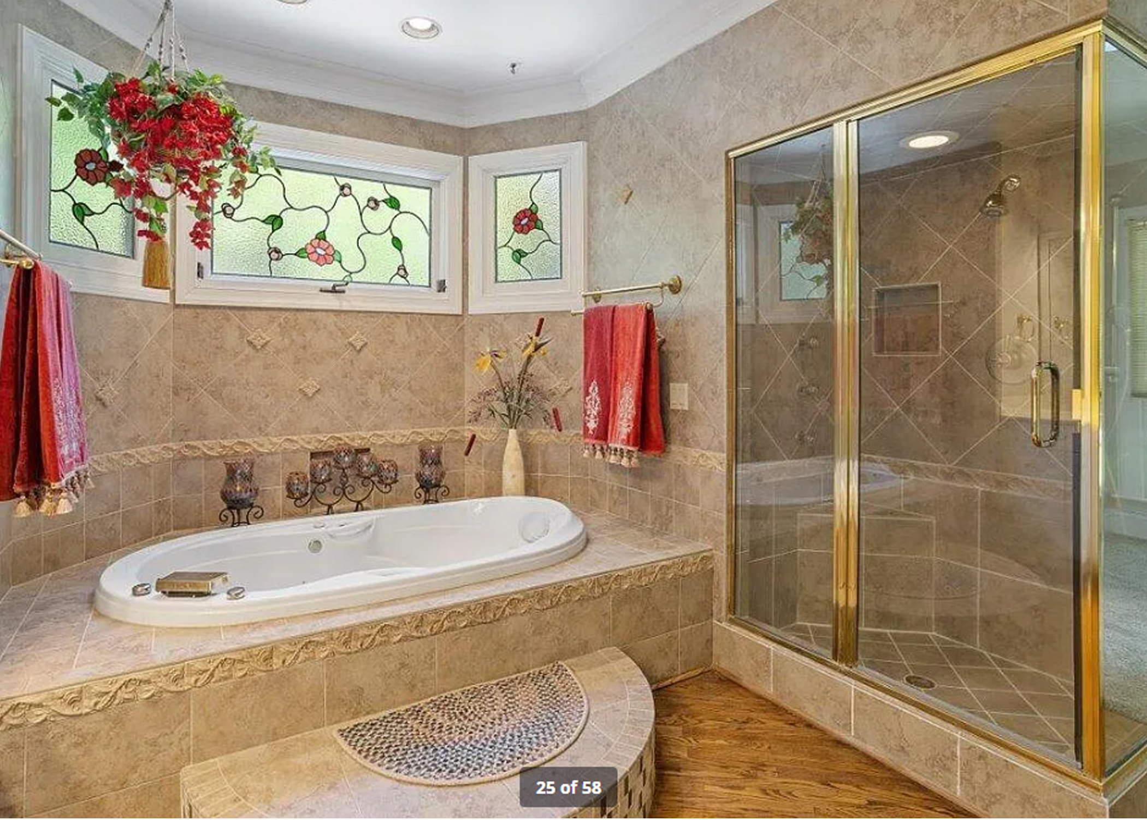
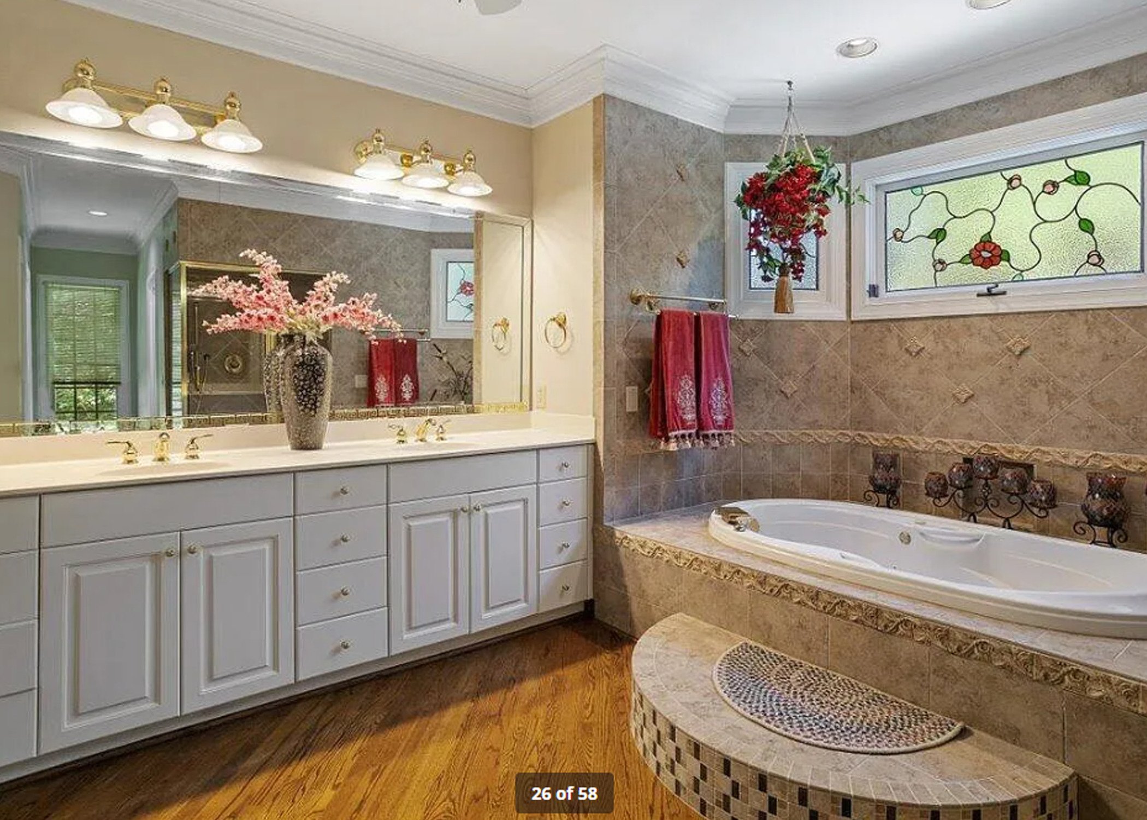
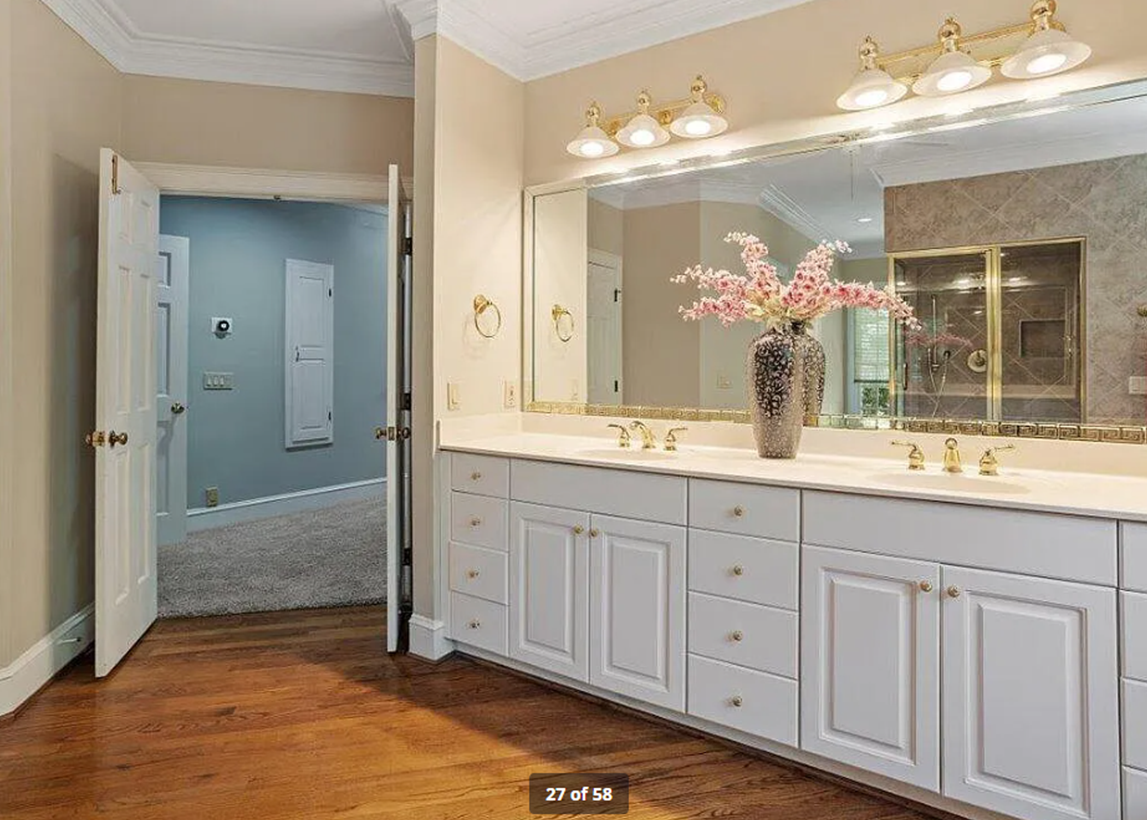
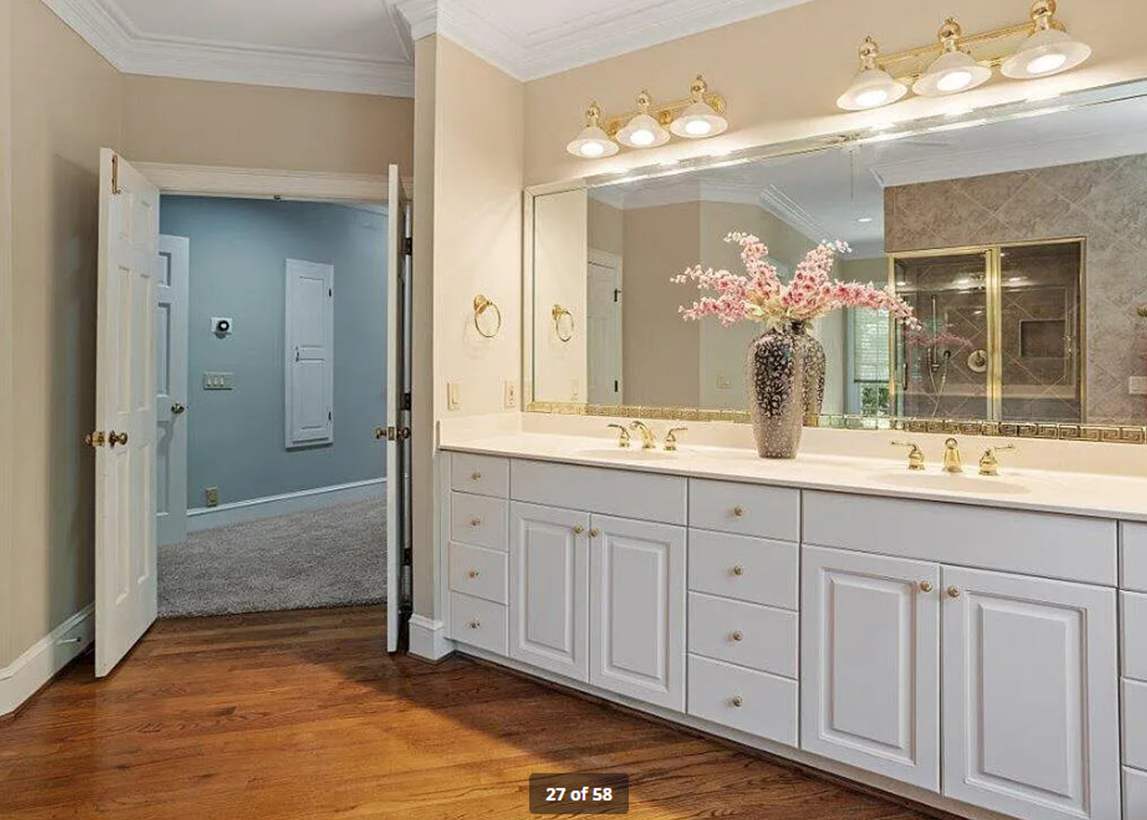
- Sumptuous Master Bath with double door entry, hardwood floor, white cabinetry, double vanity with two sinks, oversized walk-in-shower with ceremic tile from floor to ceiling, surround glass, deep whirlpool tub with ceramic tile surround set in a bay with lovely leaded glass windows at upper wall level, private toilet room, his and hers walk in closets, linen closets, and ceiling fan.
Upper Level - 4 rooms, 2 bathrooms
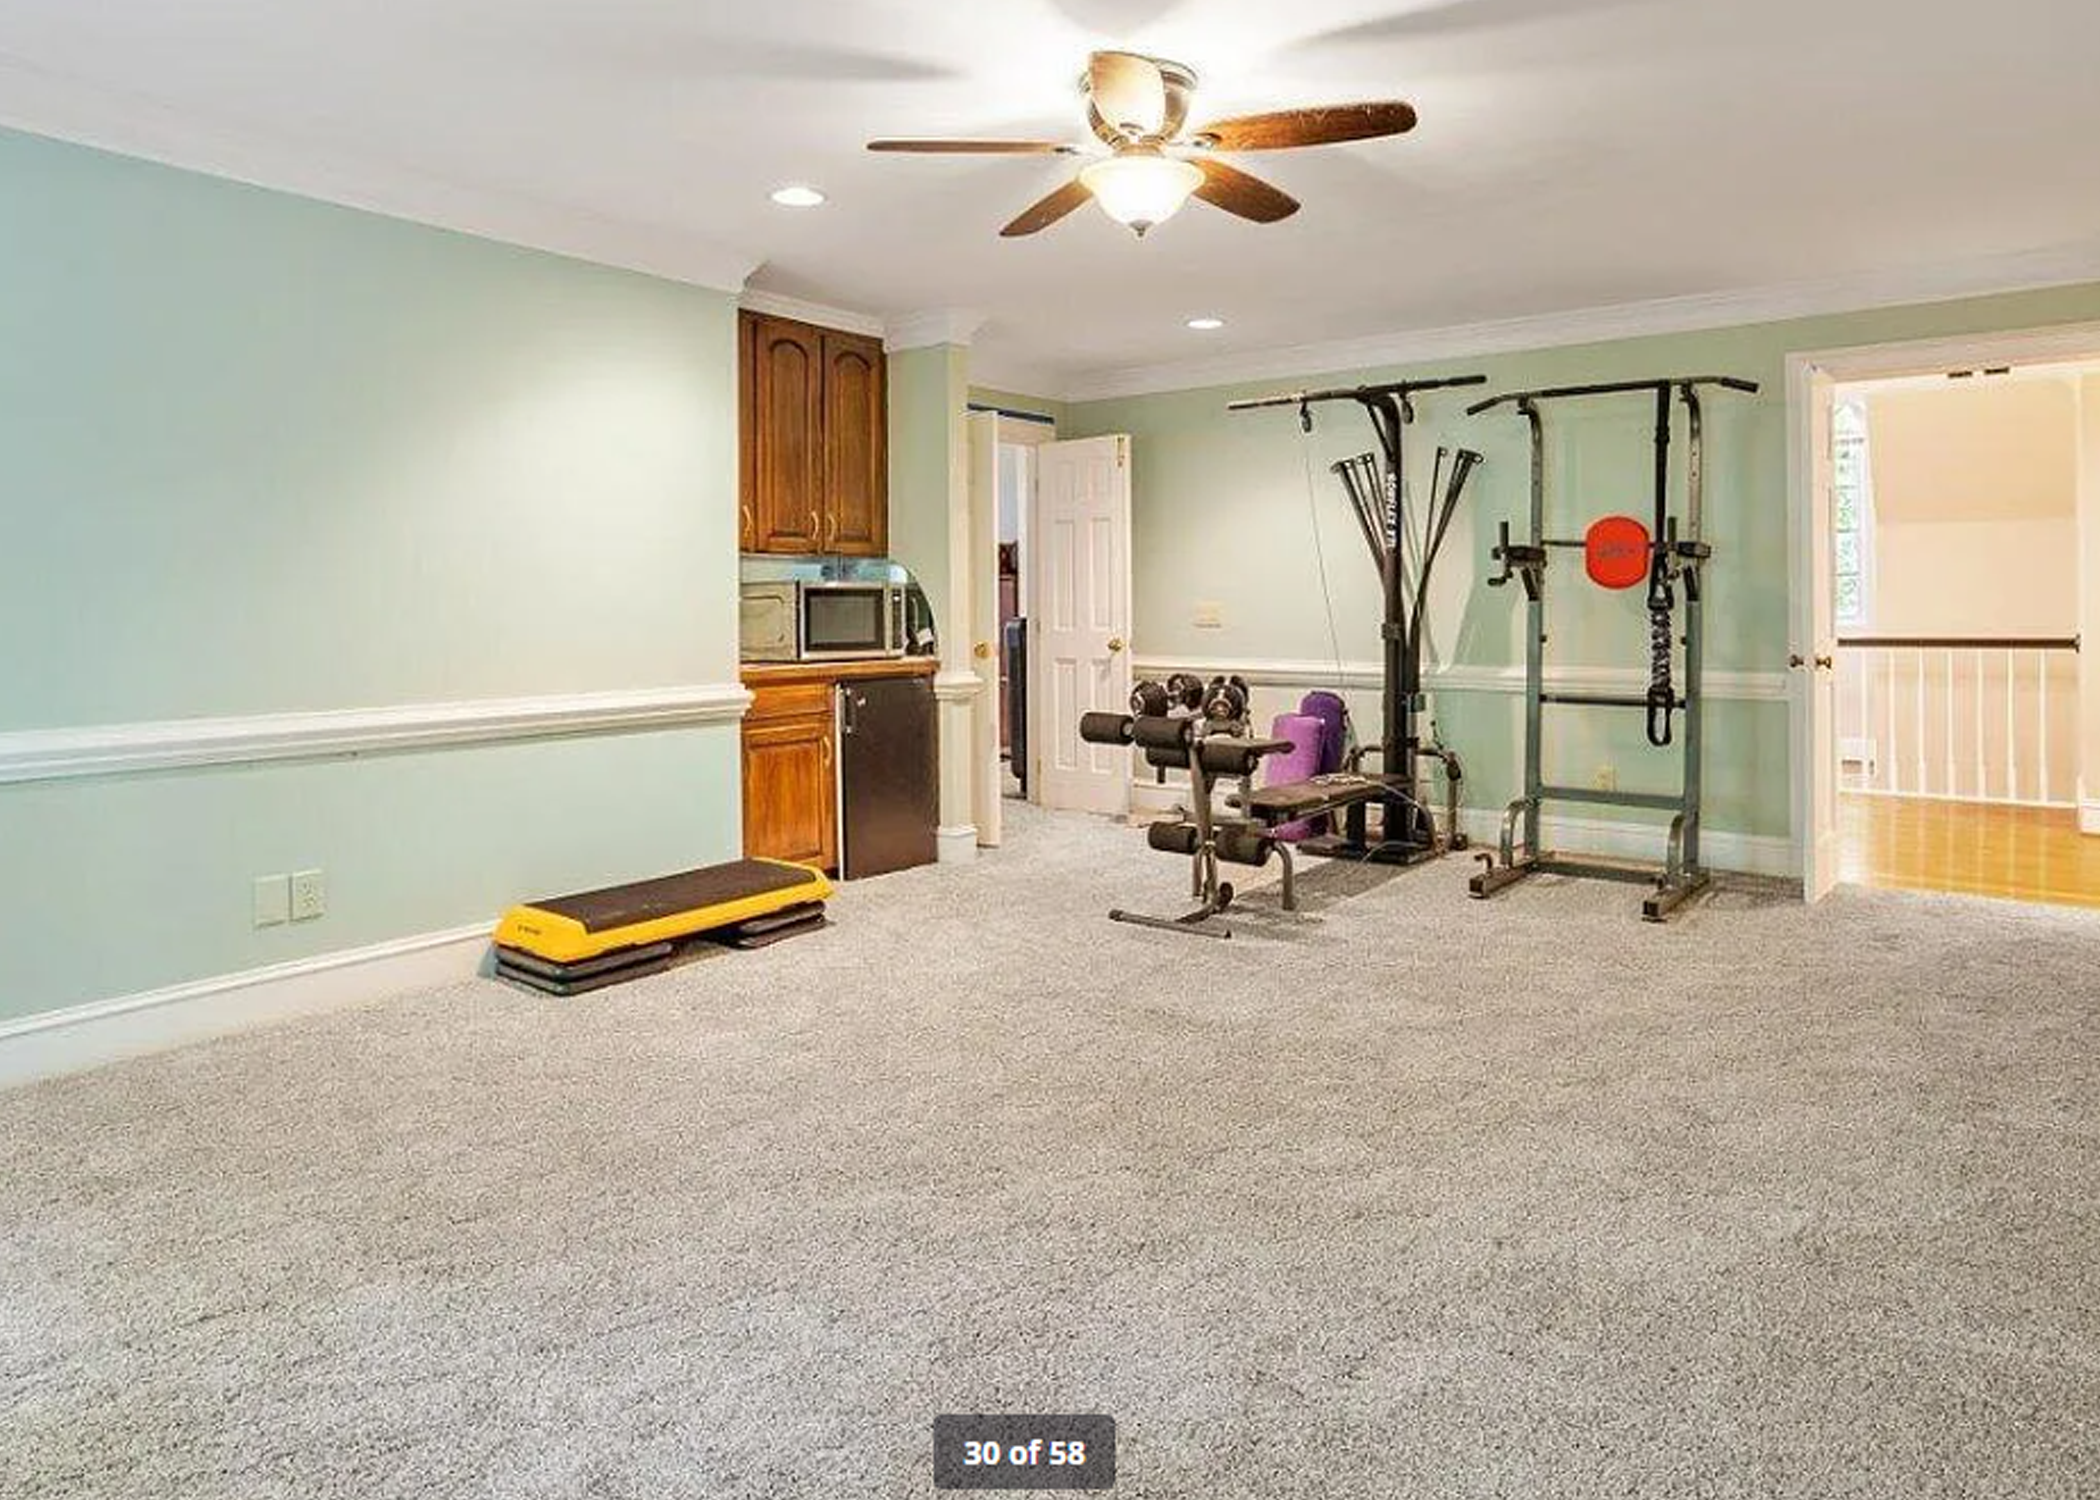
Second Floor bedroom 3
Second Floor bedroom 3
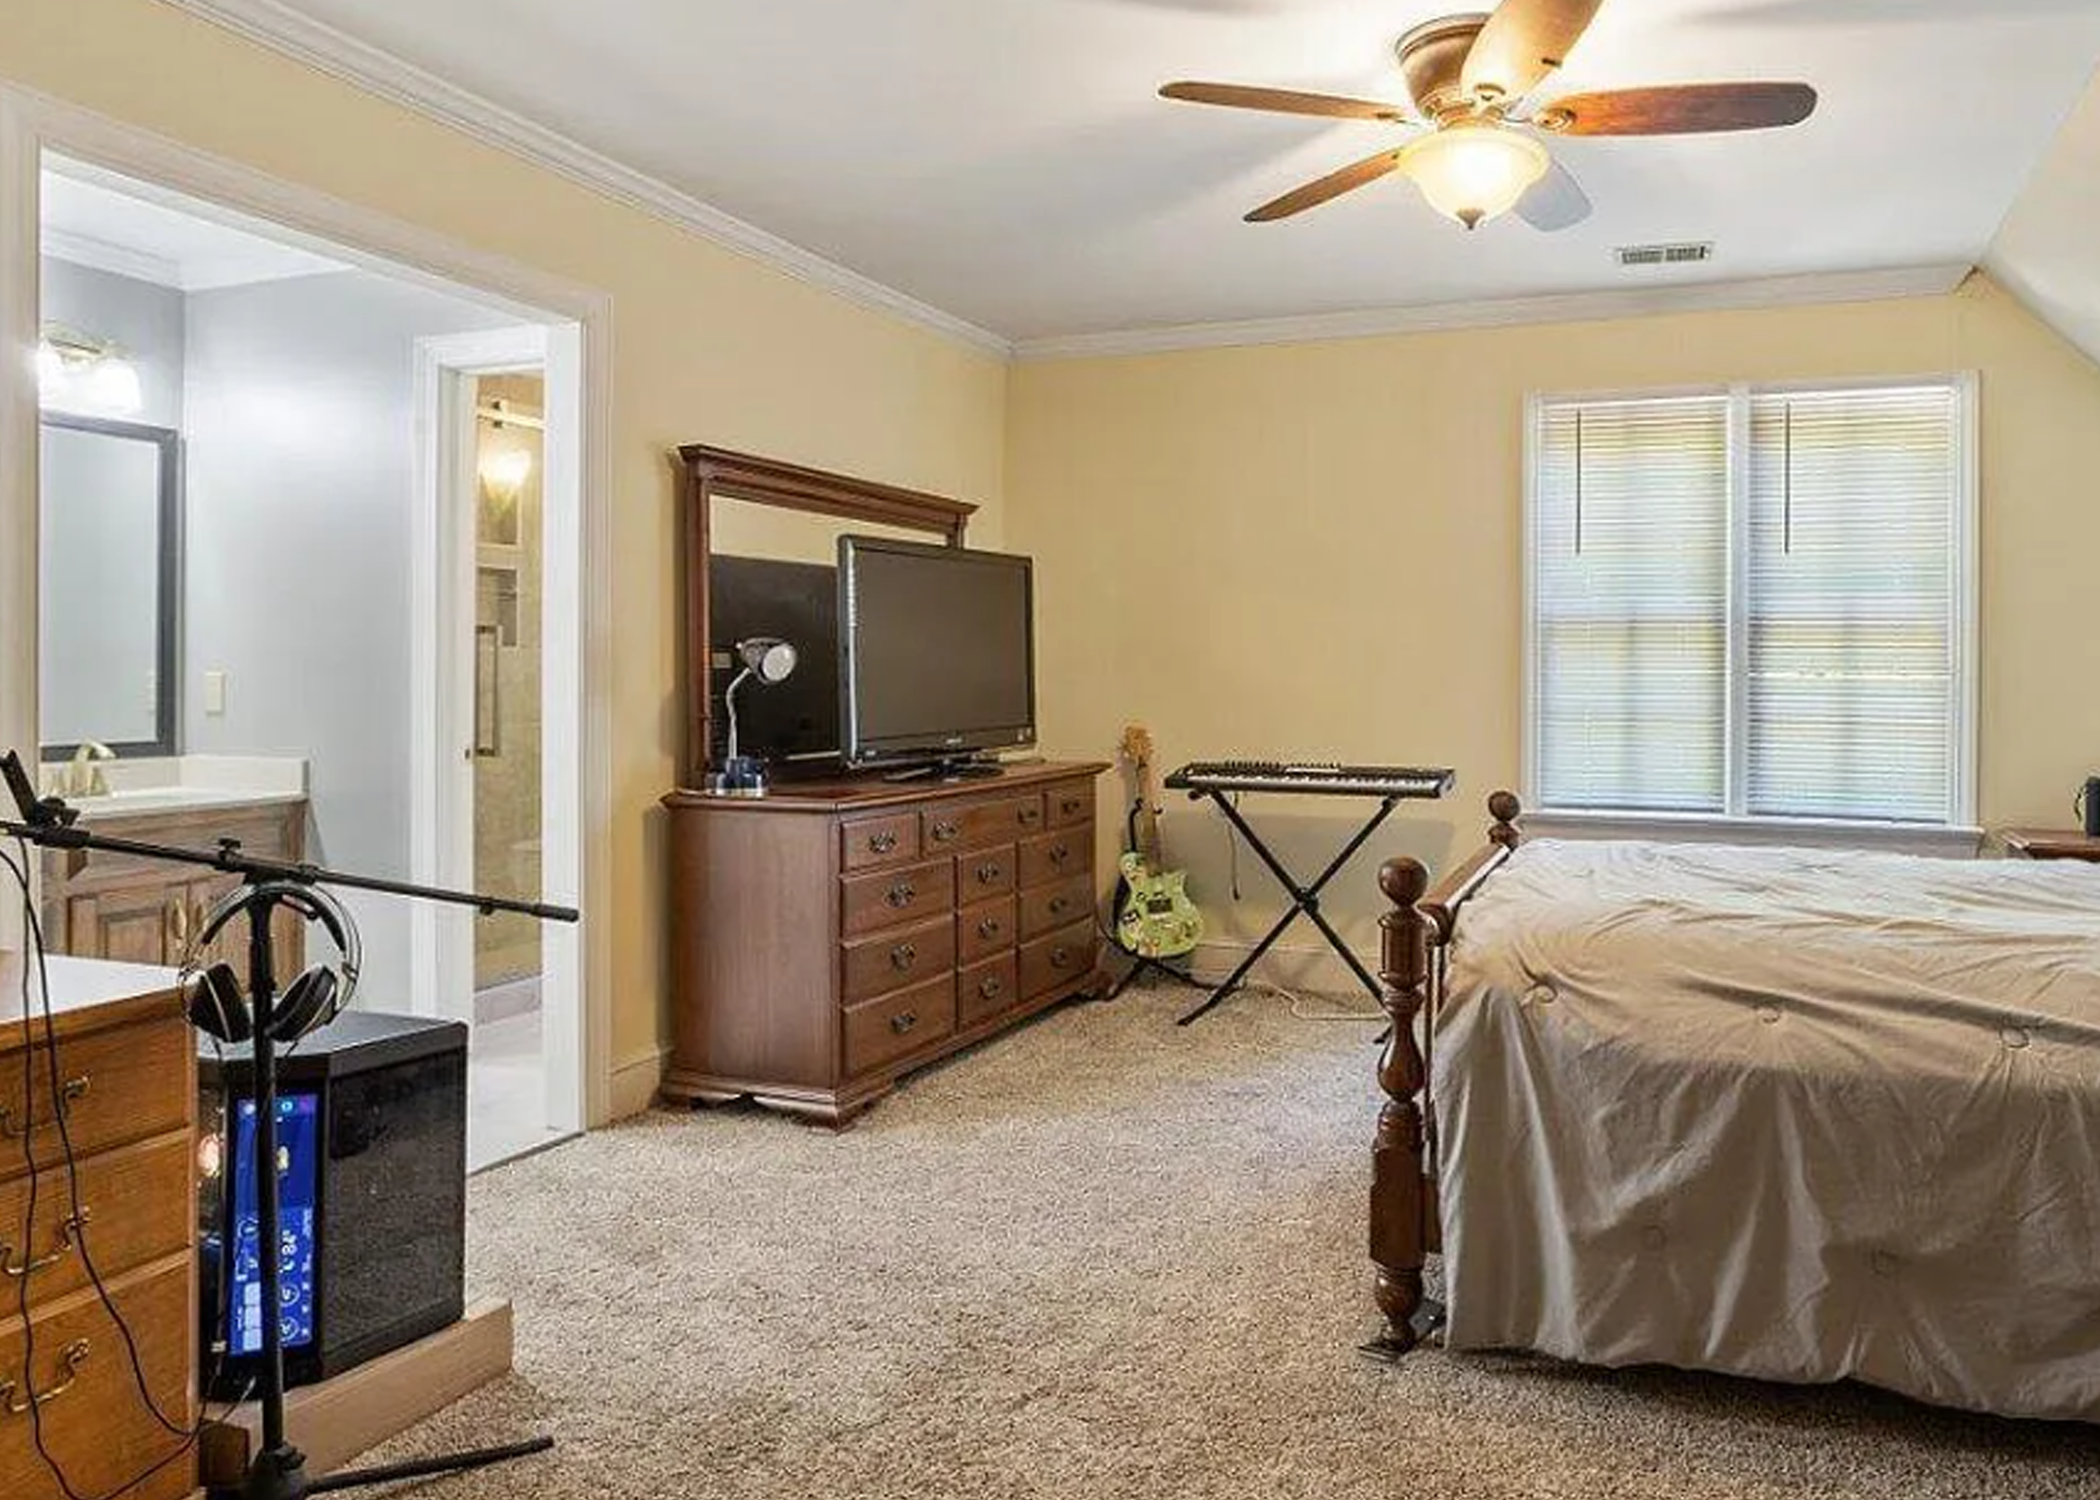
Second Floor Bedroom 4
Second Floor Bedroom 4
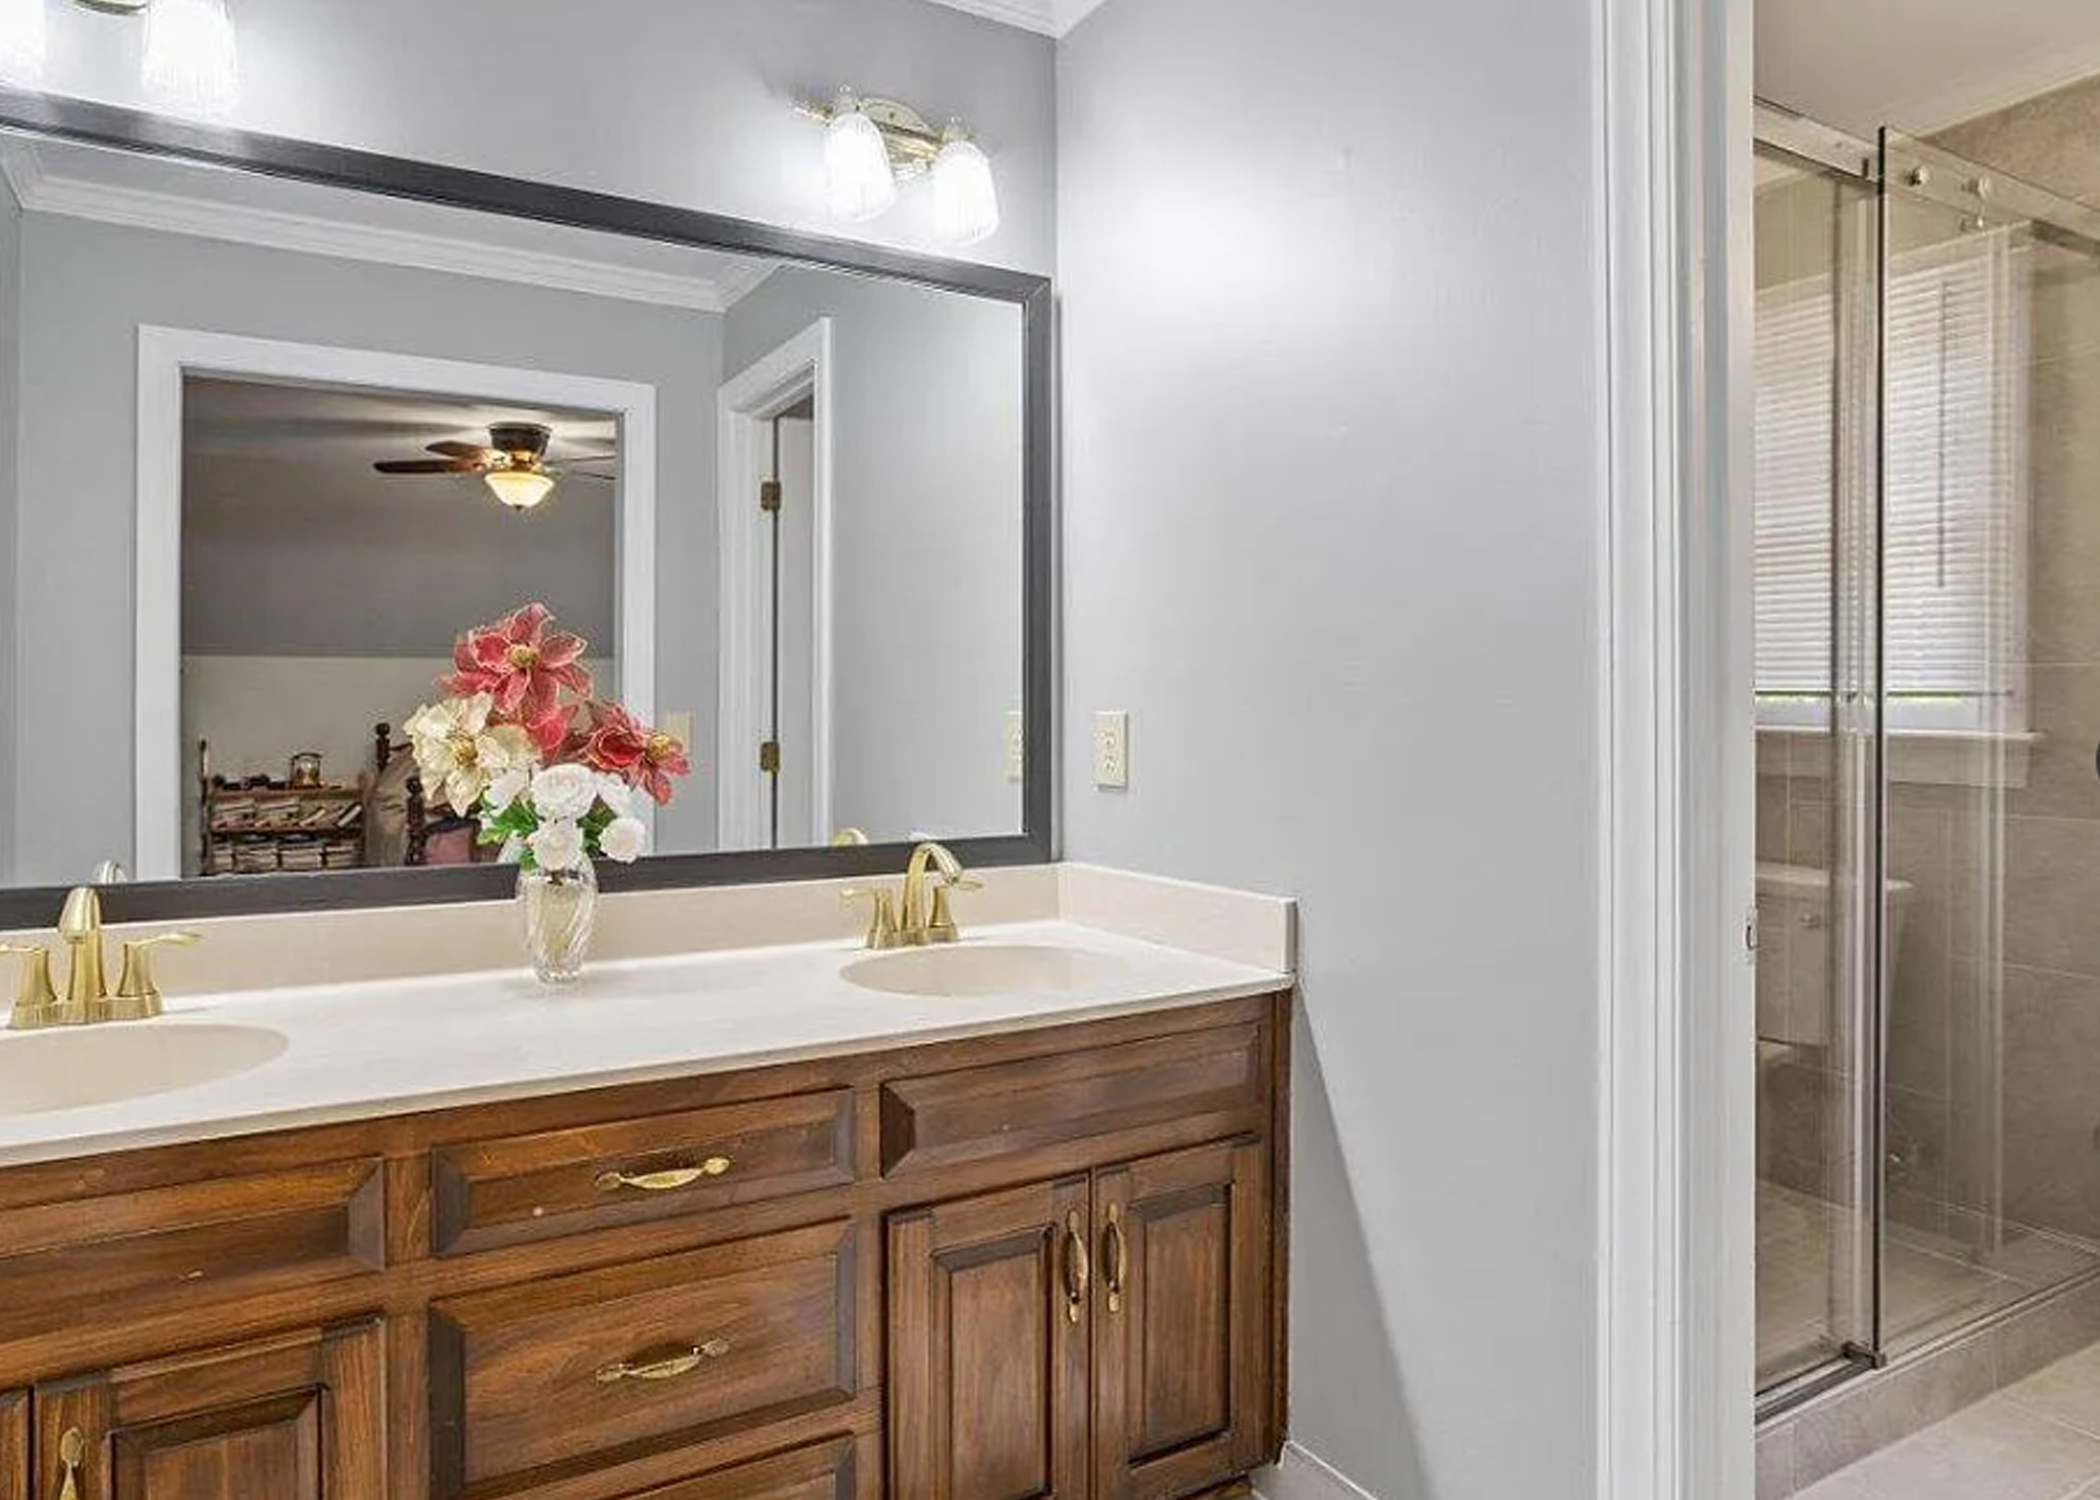
Second Floor Bathroom #2
Bathroom #2 upstair
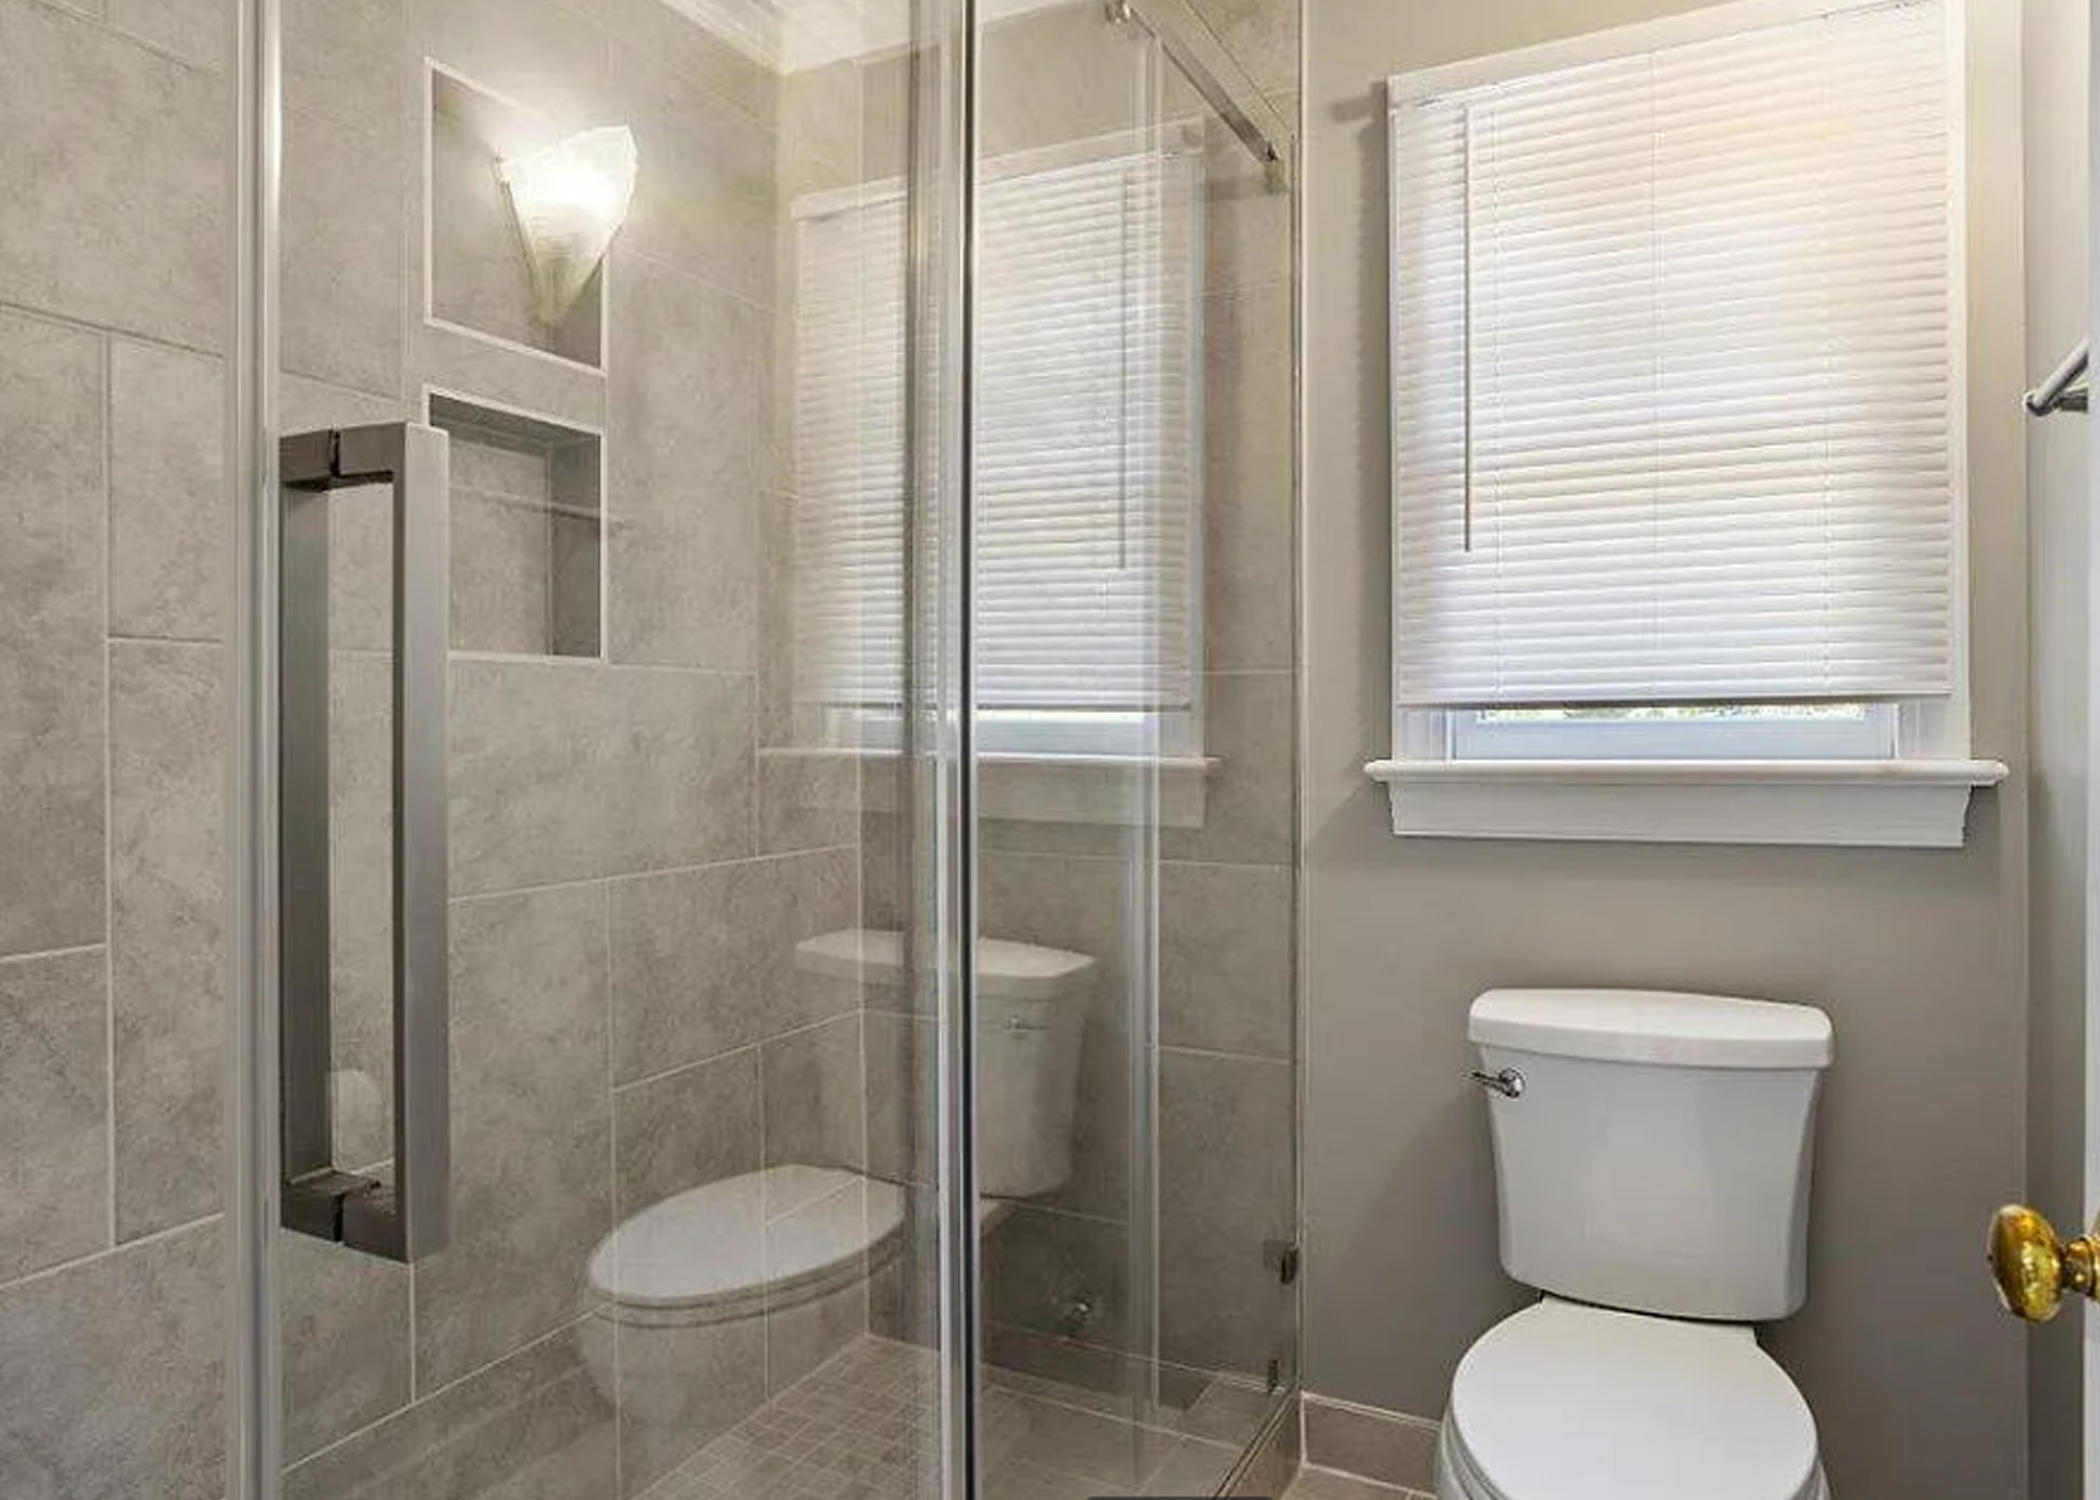
Walk-In-Shower 1
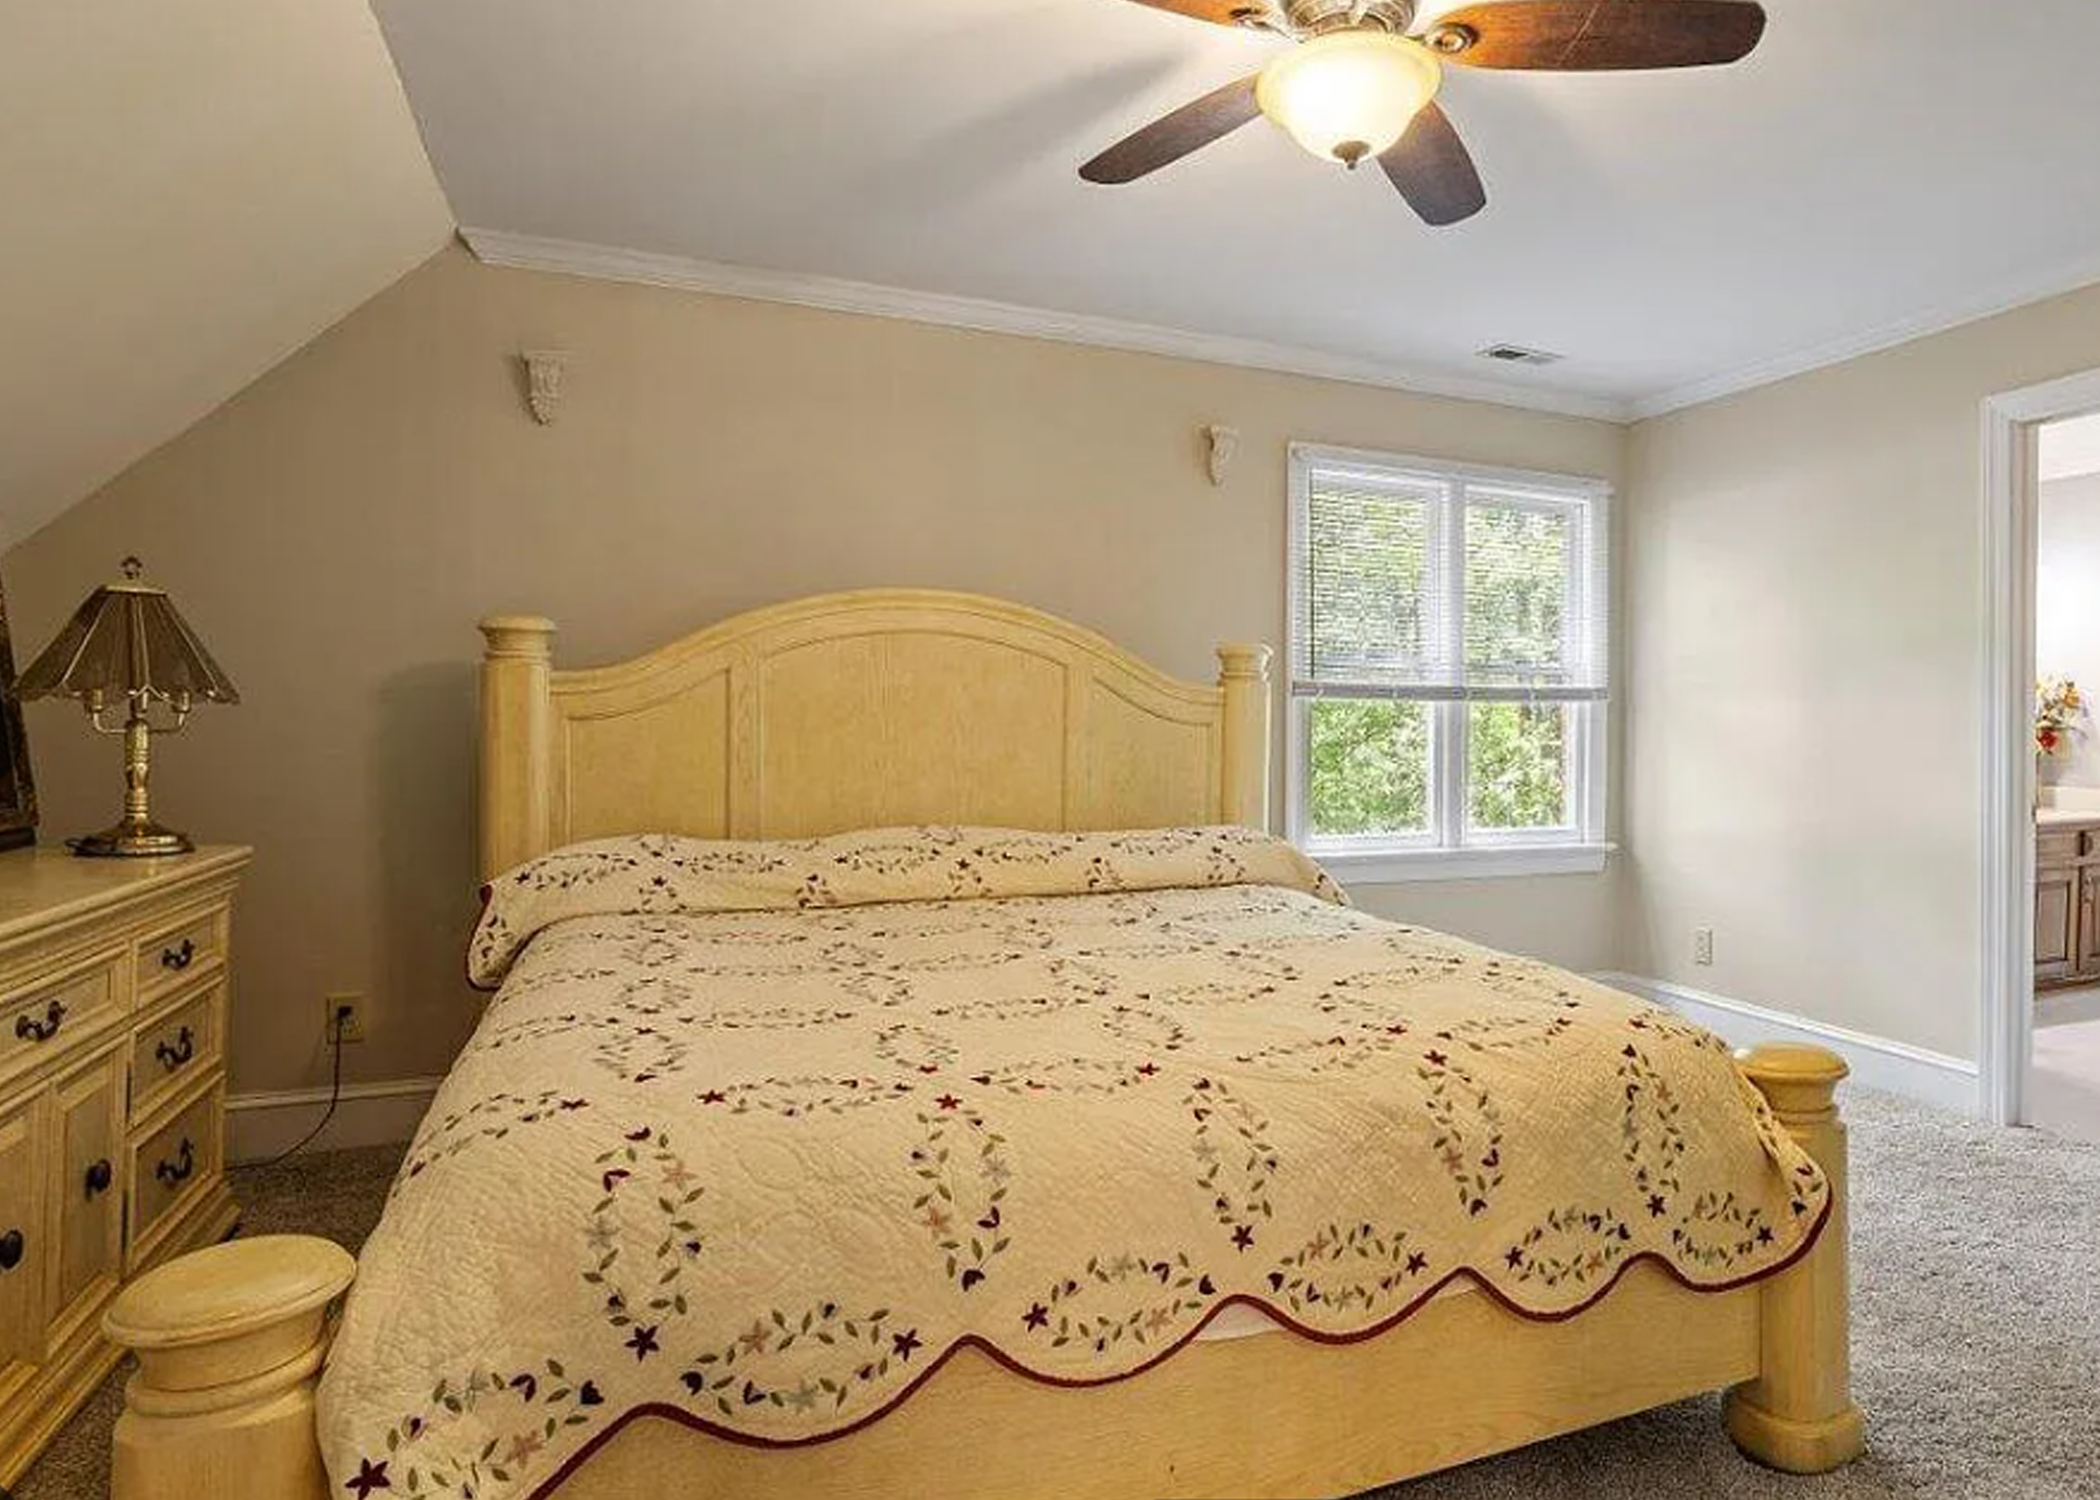
Second Floor Bedroom 1
Bedroom # 1
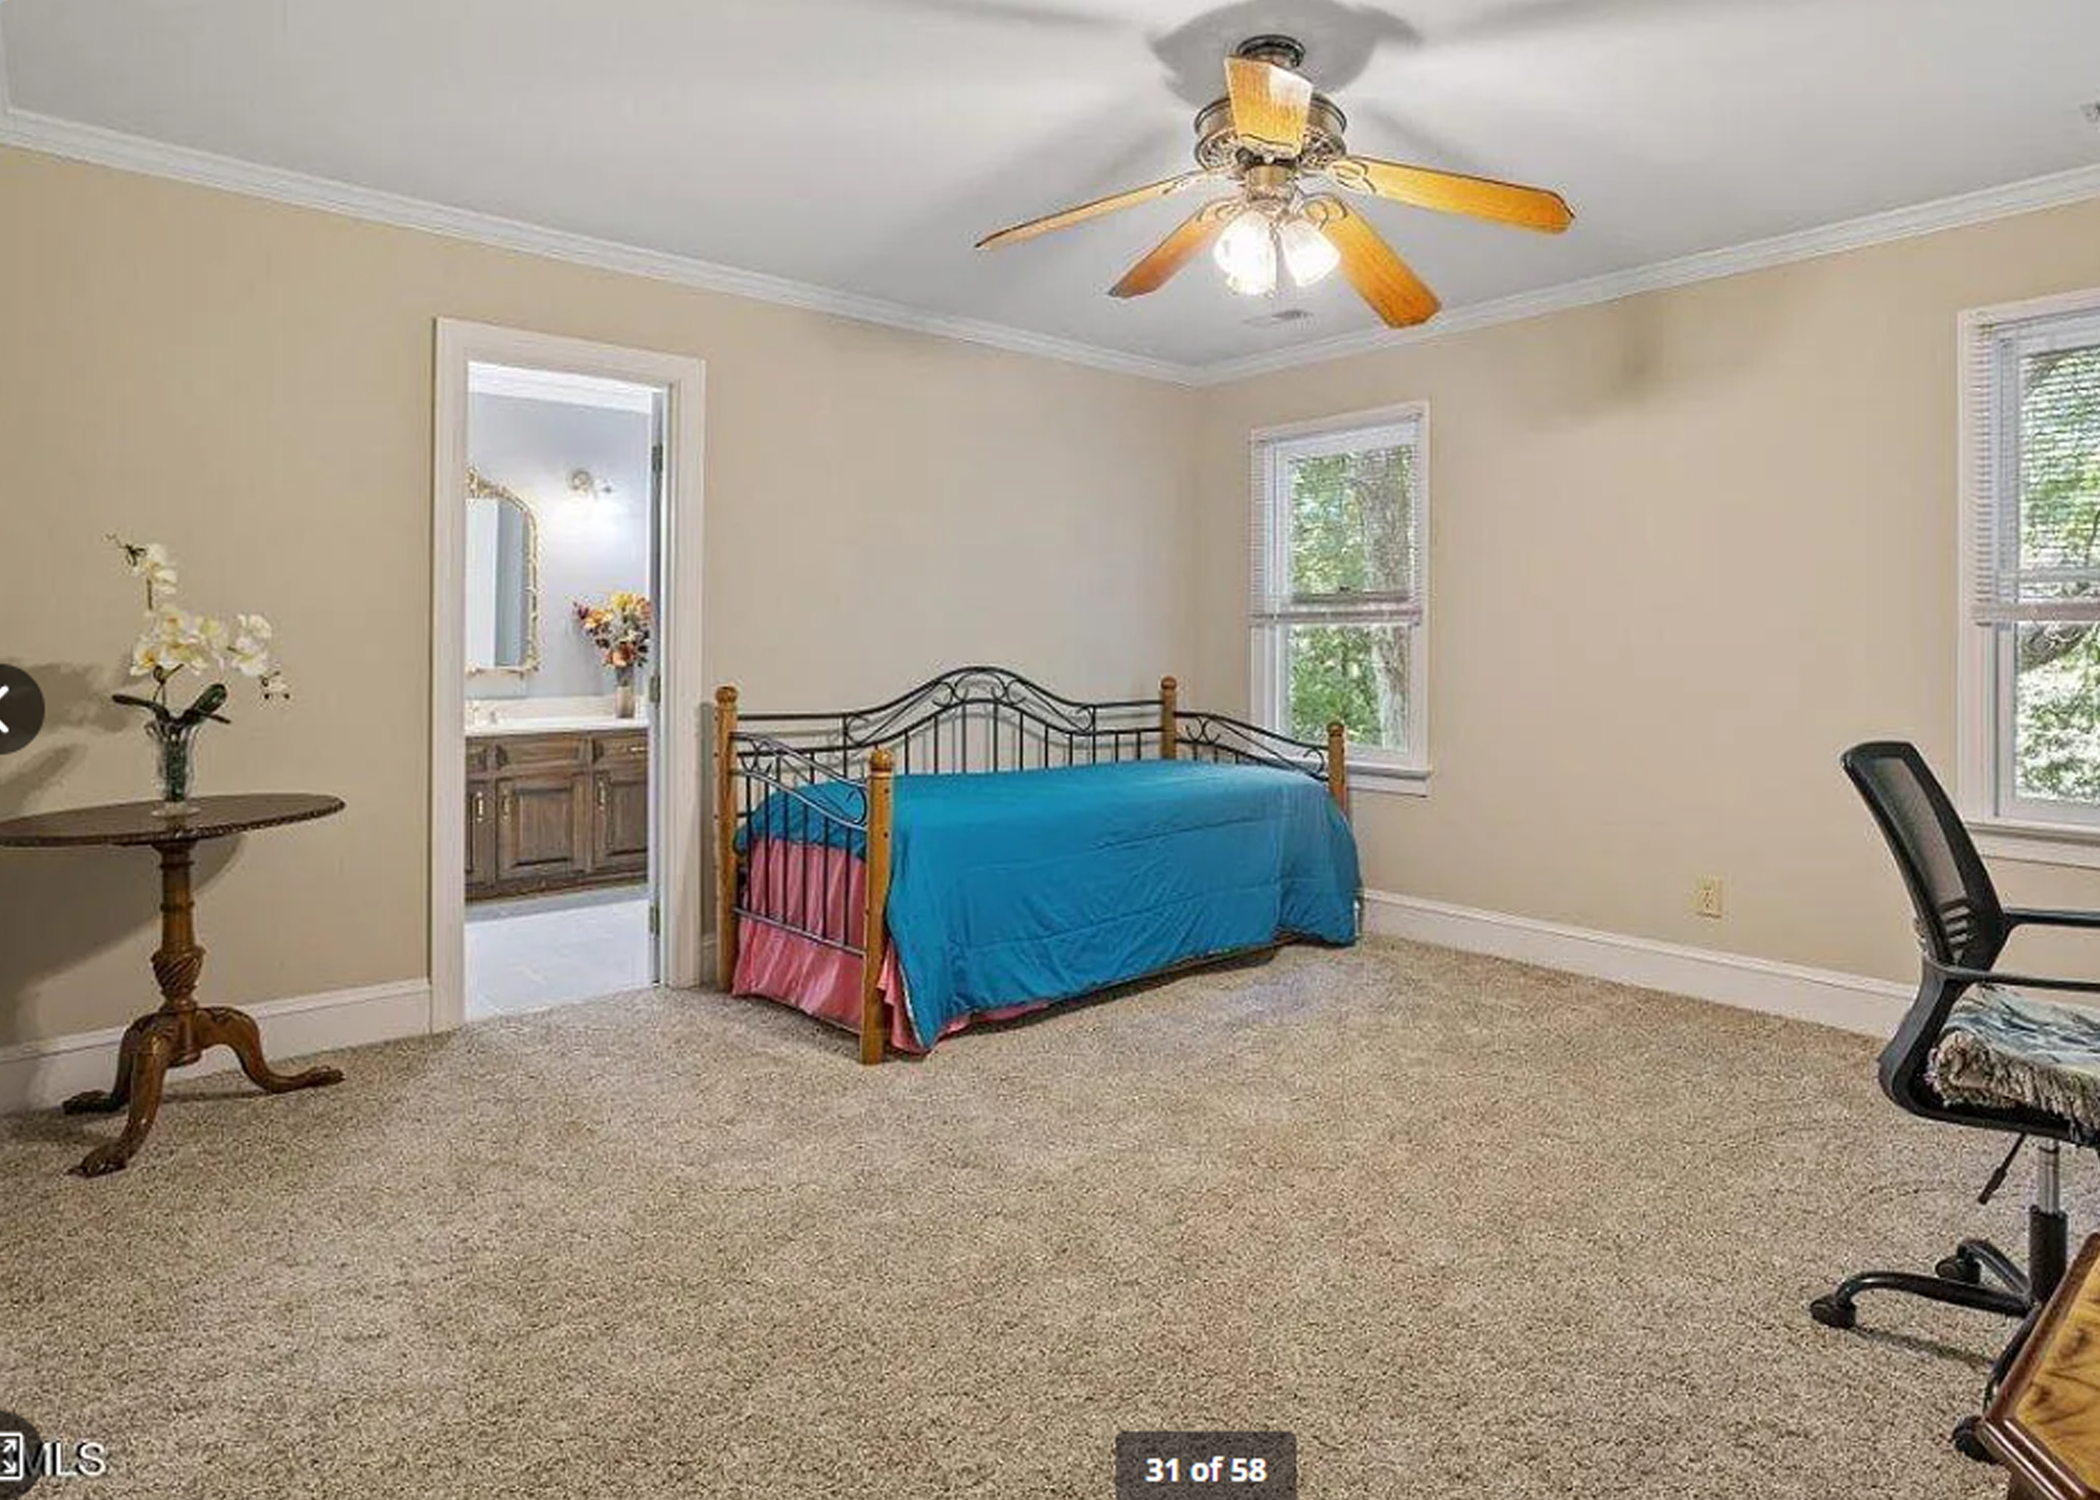
Second Floor Bedroom #2
Bedroom 2 connects to Bathroom
Second Floor Bathroom #1 with Walk-In-Shower
Bathroom Newly renovated 2026
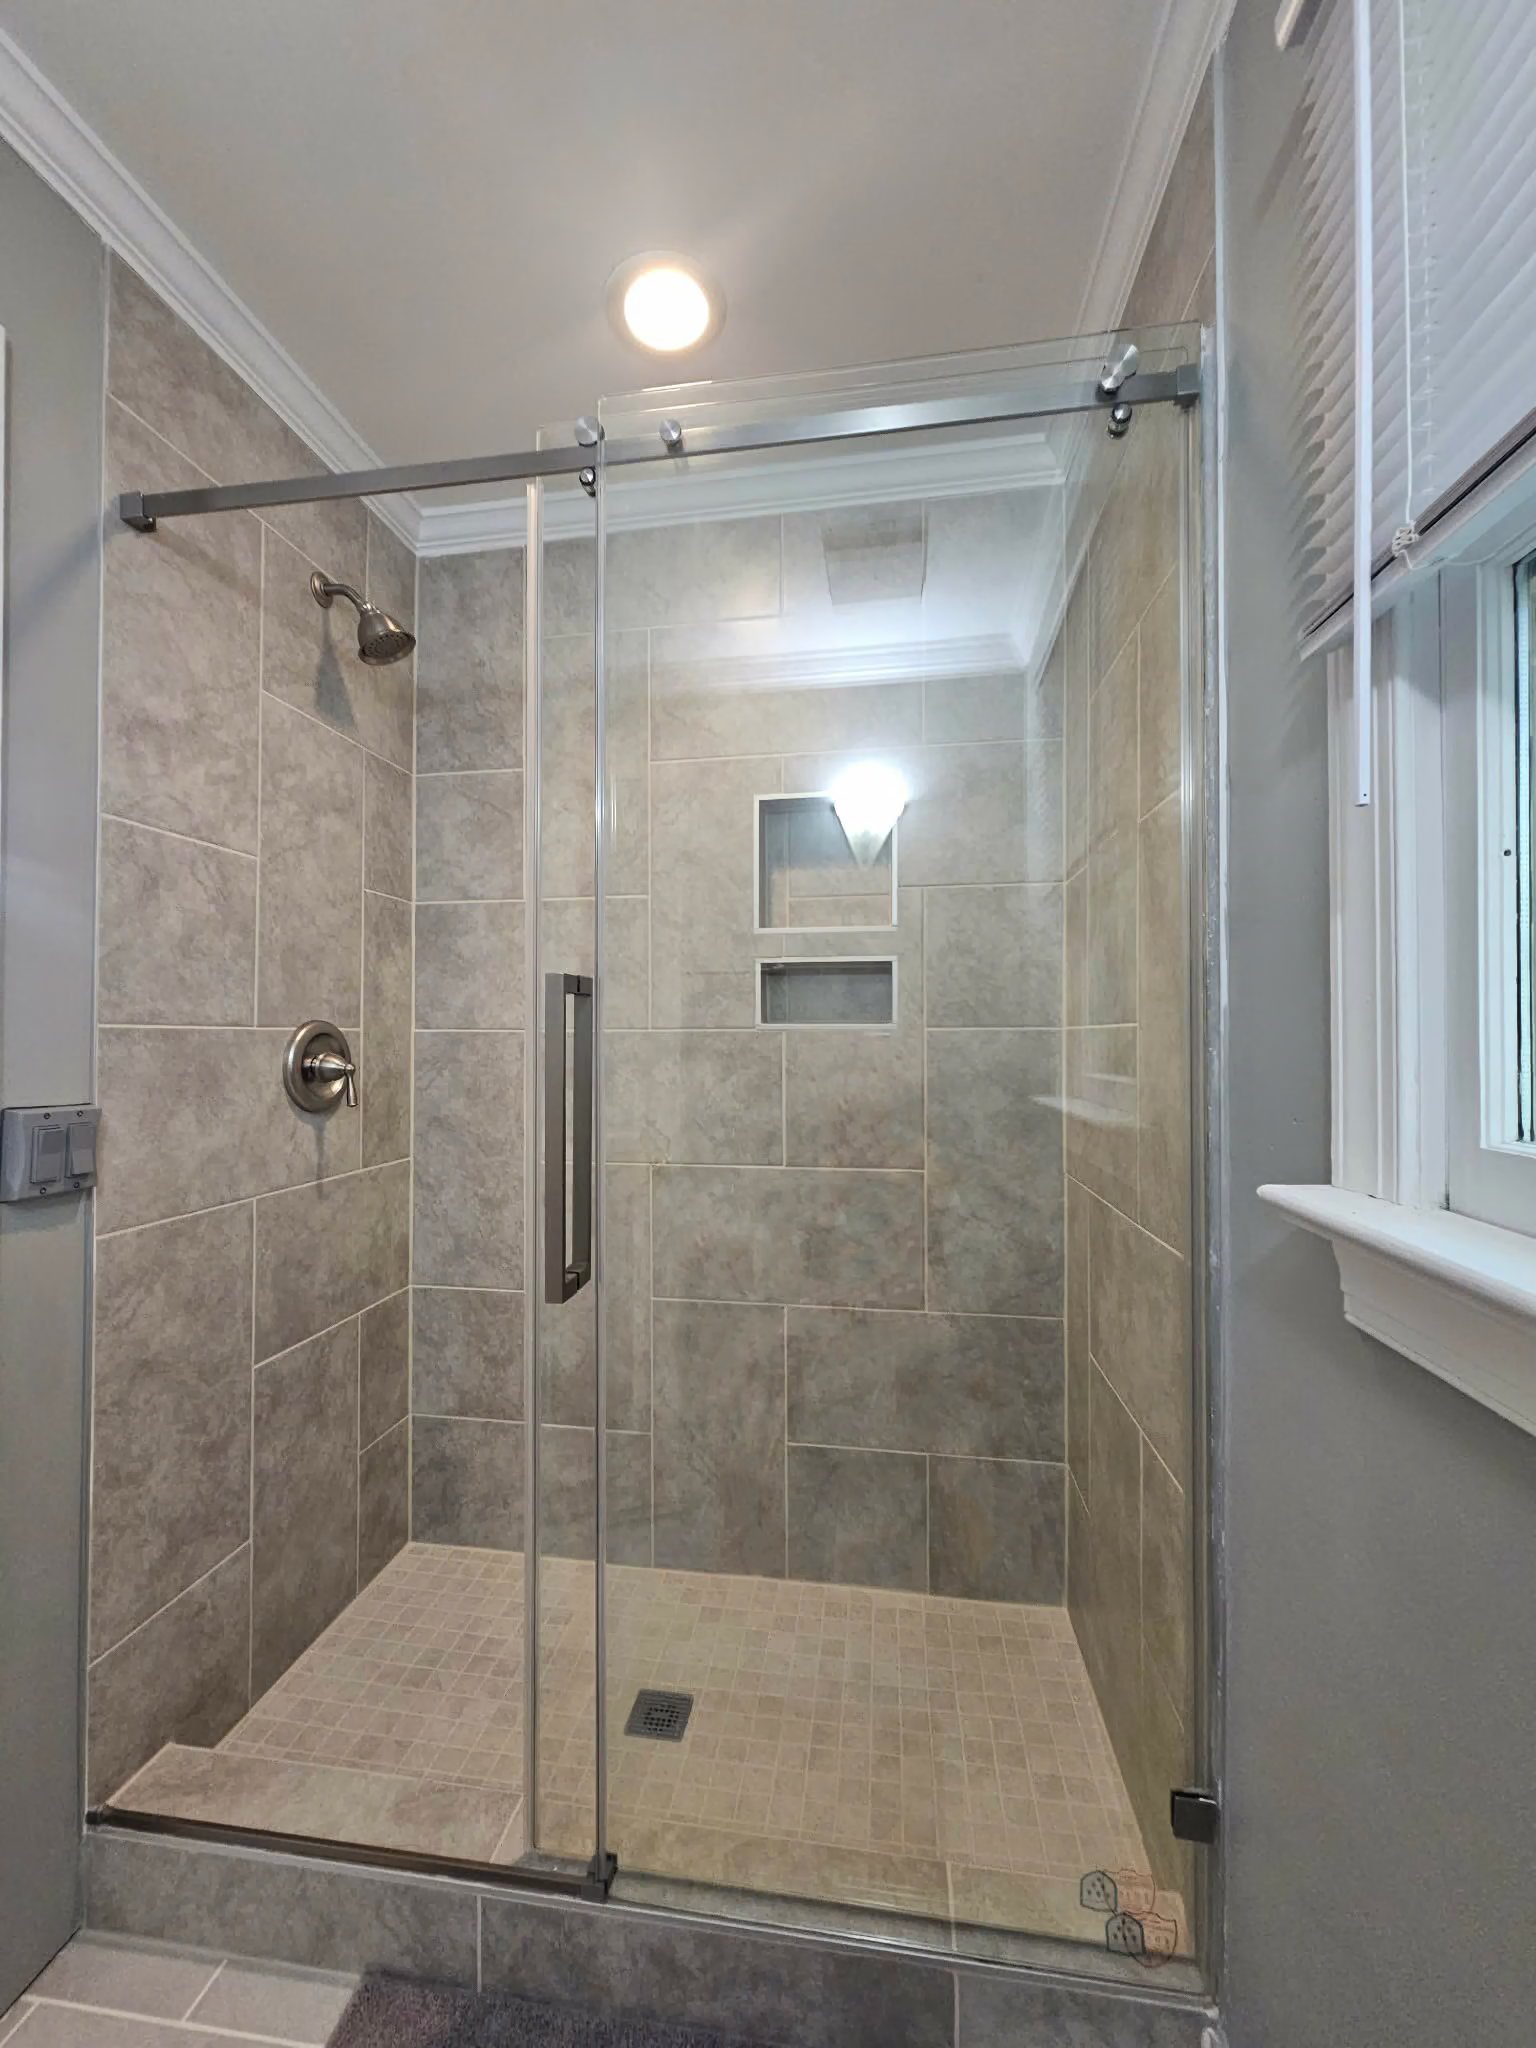
Second Floor Walk-In-Shower #2
Second Floor Walk-In-Shower #2
- Playroom/Library/Office/bedroom (22x14) with double door entry, double windows, ceiling fan, wet bar with refrigerator and sink, storage closet, and new plush carpeting.
- Possible Second Master Suite with private ceramic tile bathroom with two sinks in long vanity, Walk-In-Shower- with double sliding door fully renovated in May 2026, large walk-in closet with substantial under eave storage, additional storage area under opposite eaves, ceiling fan, and new plush carpeting.
- Two additional spacious upper-level Bedrooms with new plush carpeting, ceiling fans, crown molding, and ample closet space (one with full bath, side-by-side sinks, and Walk-In-Shower with double sliding door - fully renovated in May 2026)
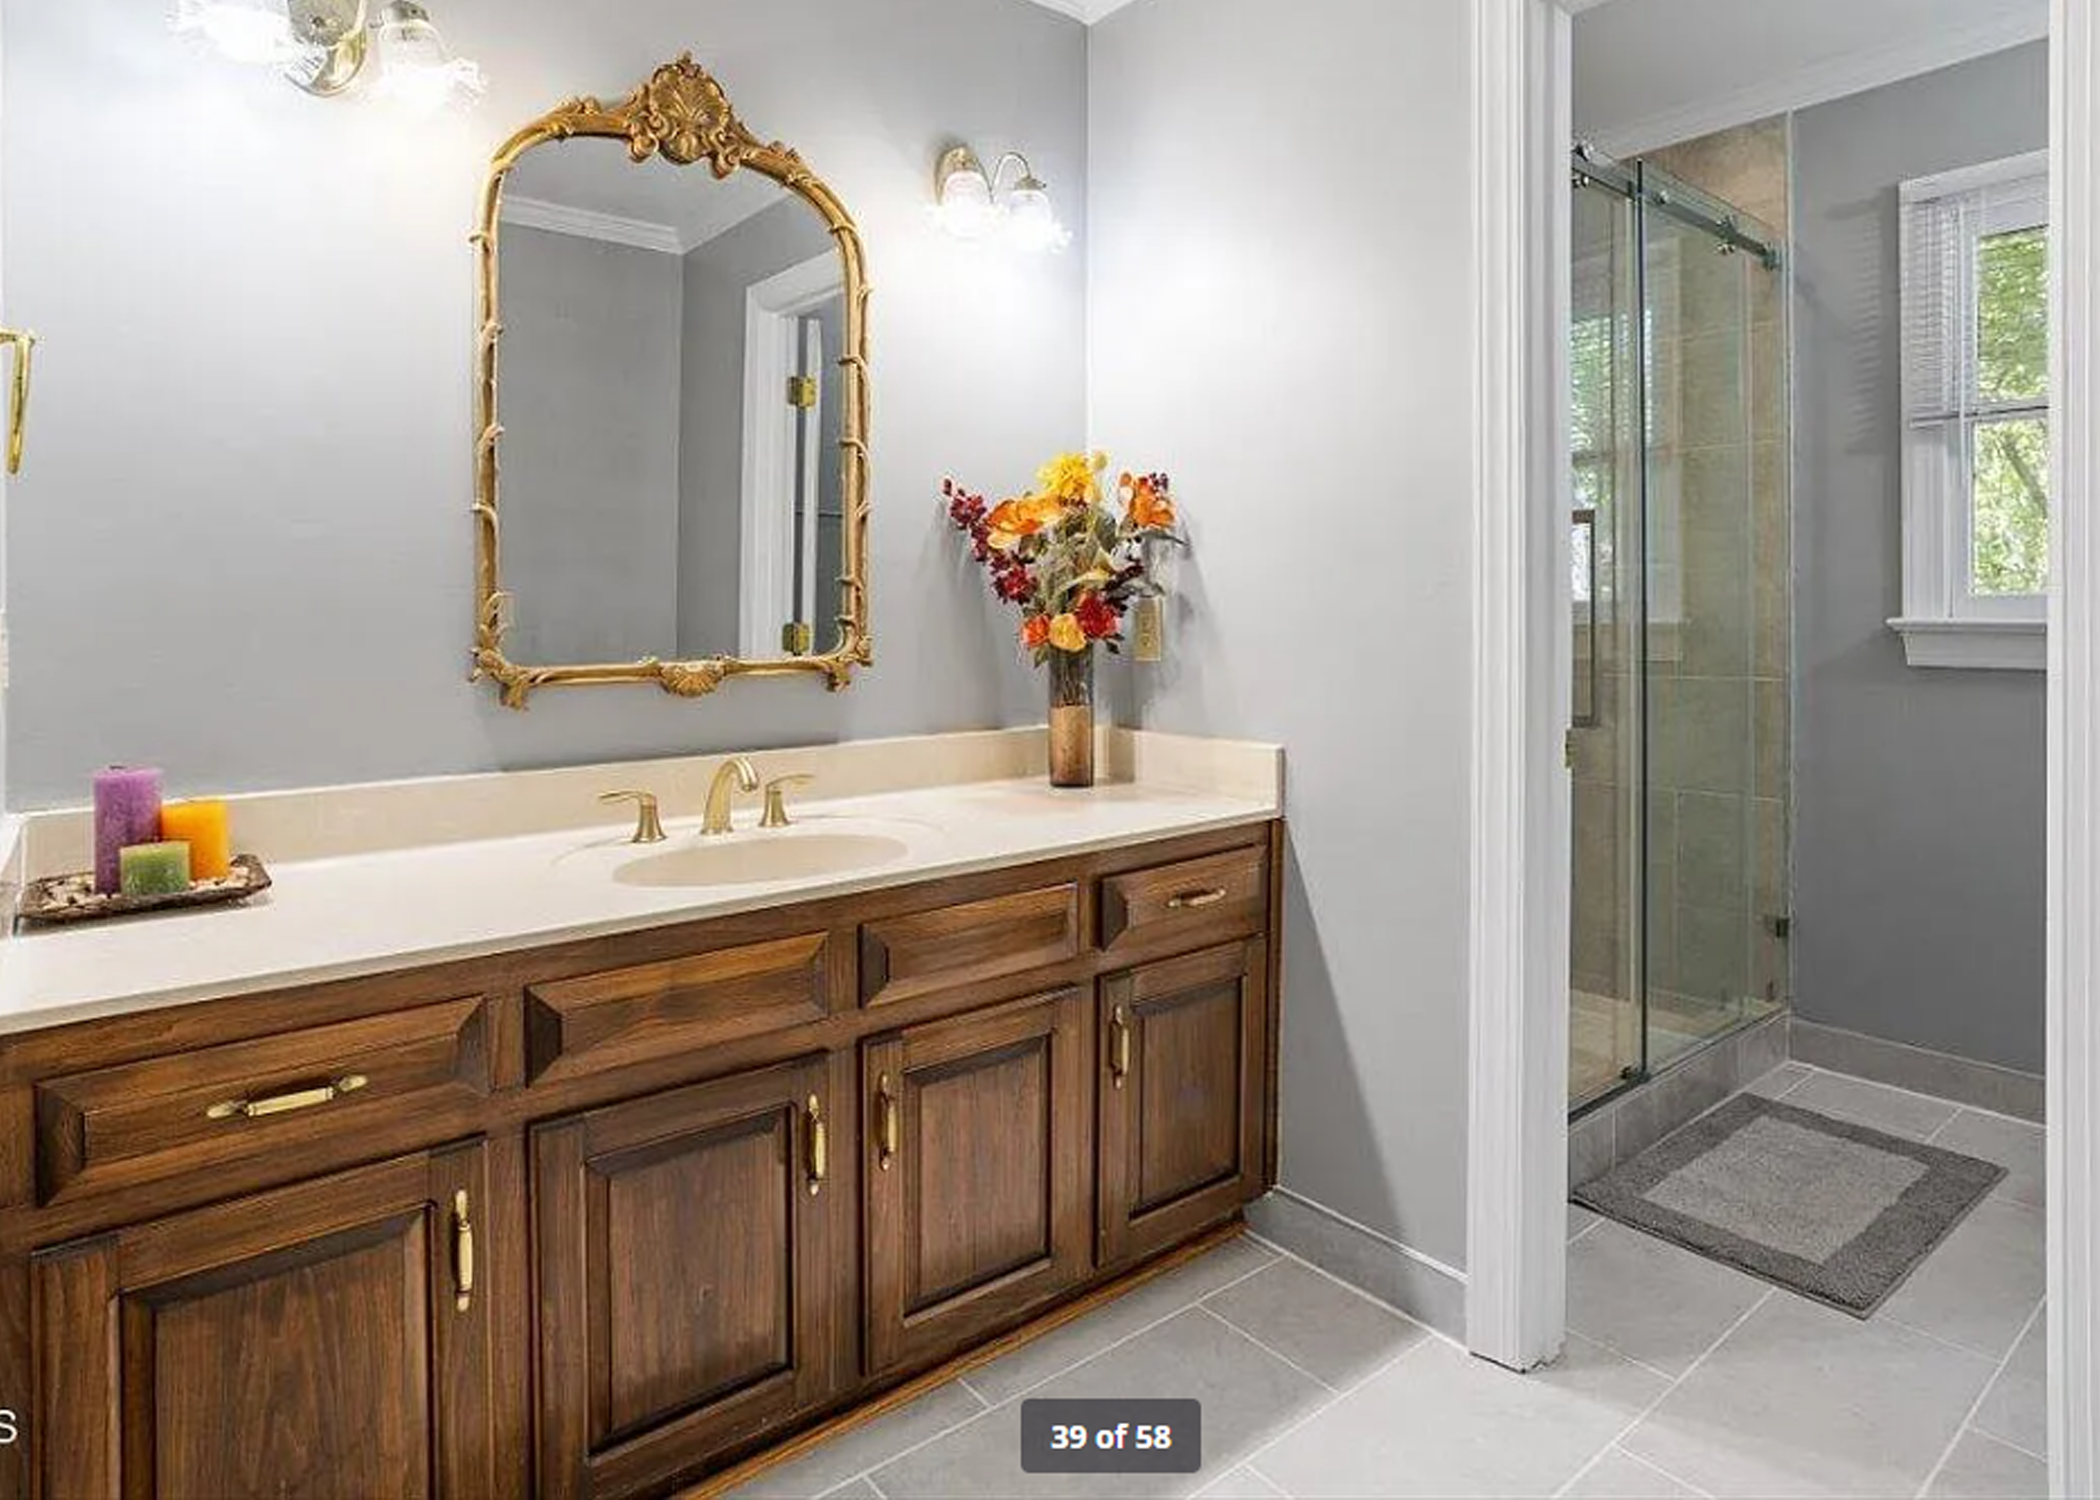
- Full ceramic tile Bath shared by bedrooms with walnut cabinetry, single vanity and private tub/shower combination, linen closet
- Open Hallway has additional storage closet, whole house ventilating fan and pull-down stairs to attic storage
Lower Level
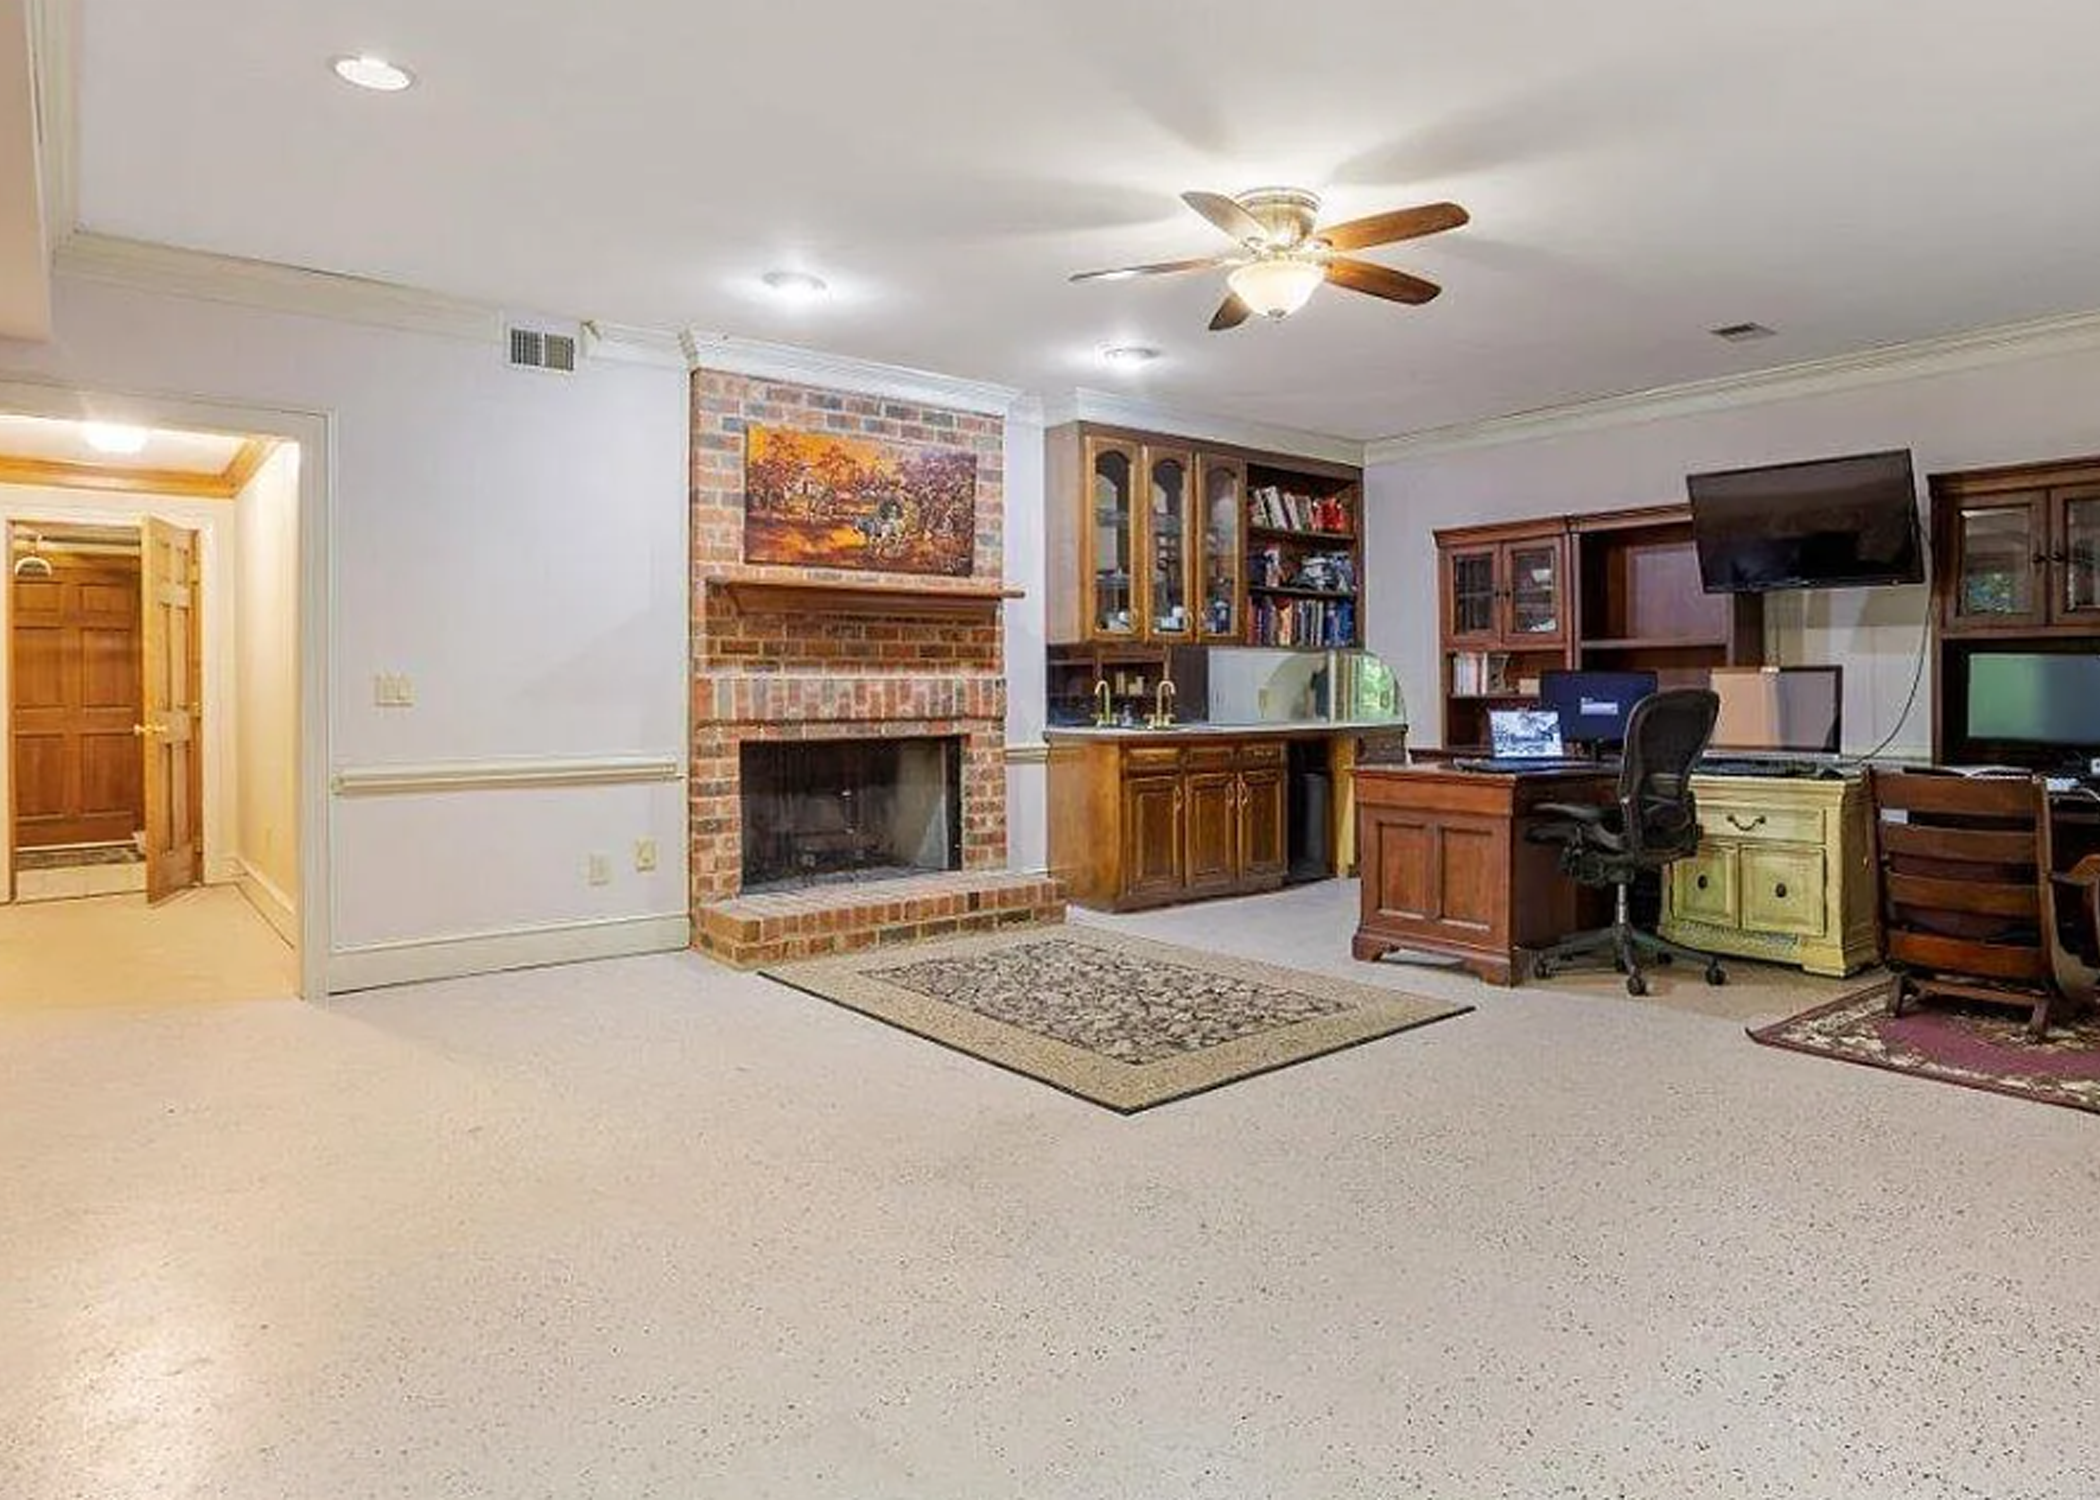
Raleigh-Luxury-Home-For-Sale-40-of-58-WalkOut-Finished-Basement
Raleigh-Luxury-Home-For-Sale-41-of-58-WalkOut-Finished-Basement
Raleigh-Luxury-Home-For-Sale-39-of-58-WalkOut-Finished-Basement
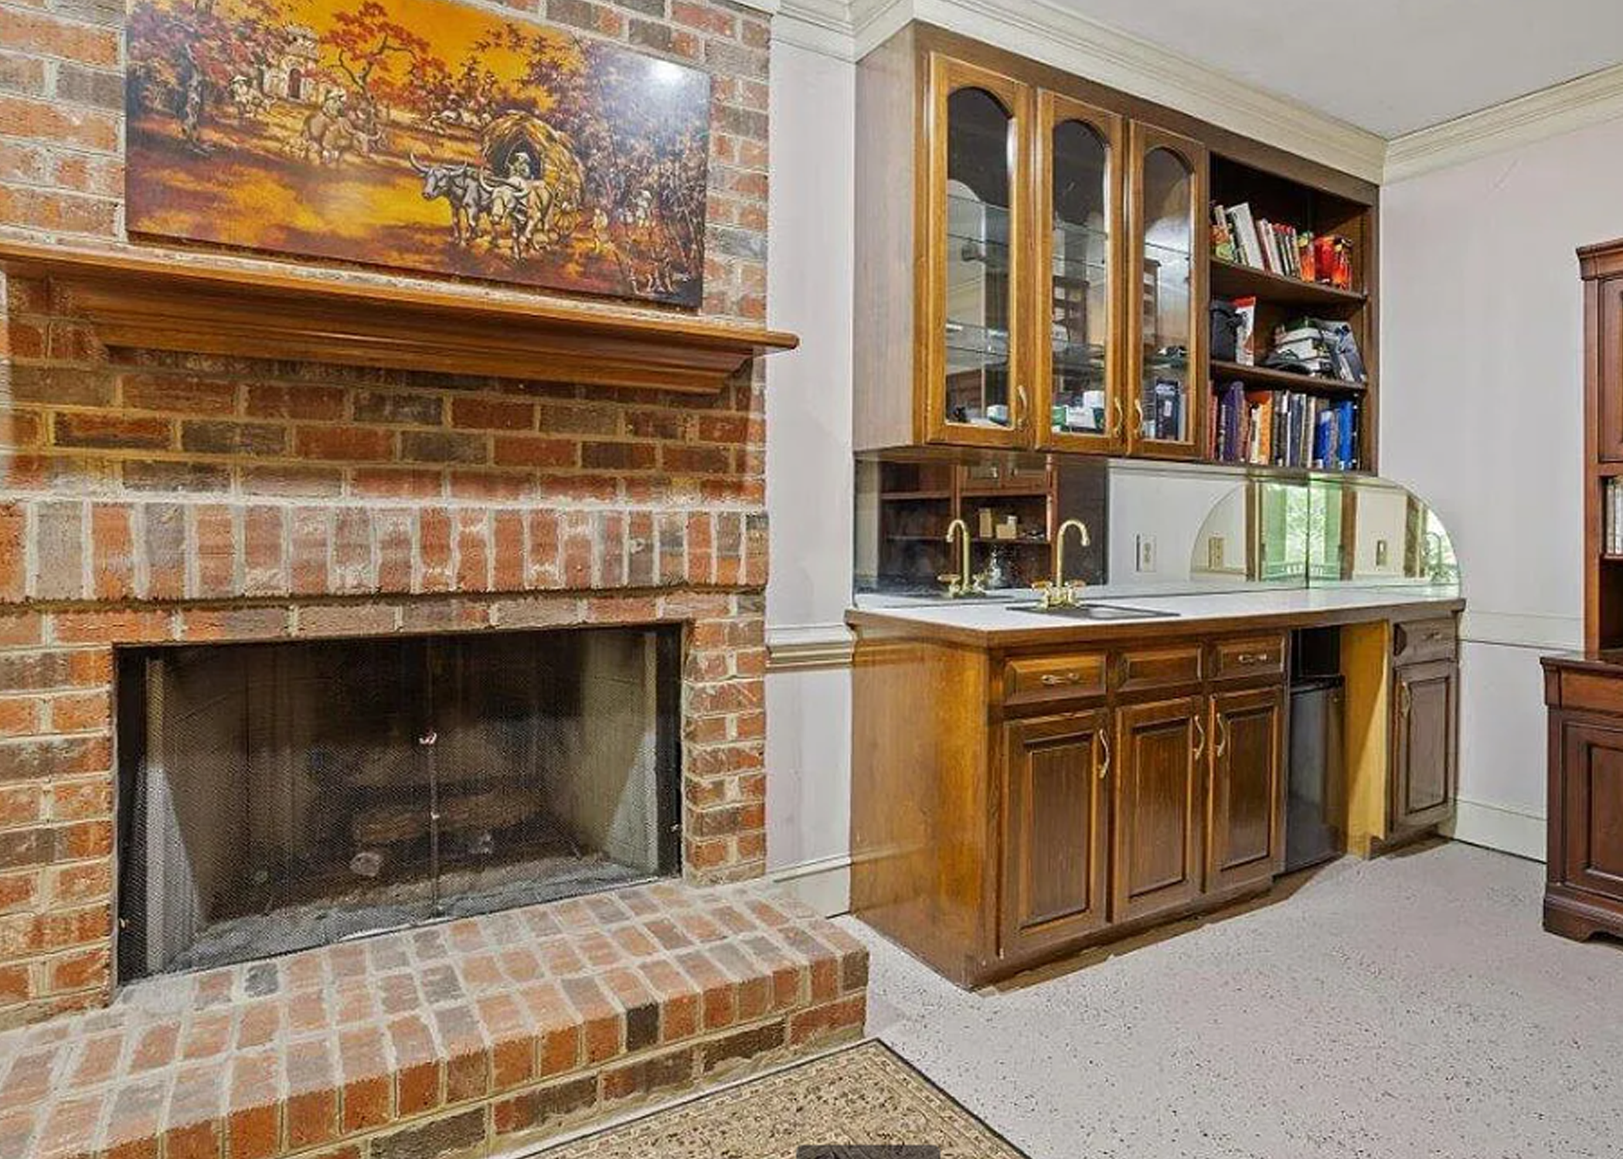
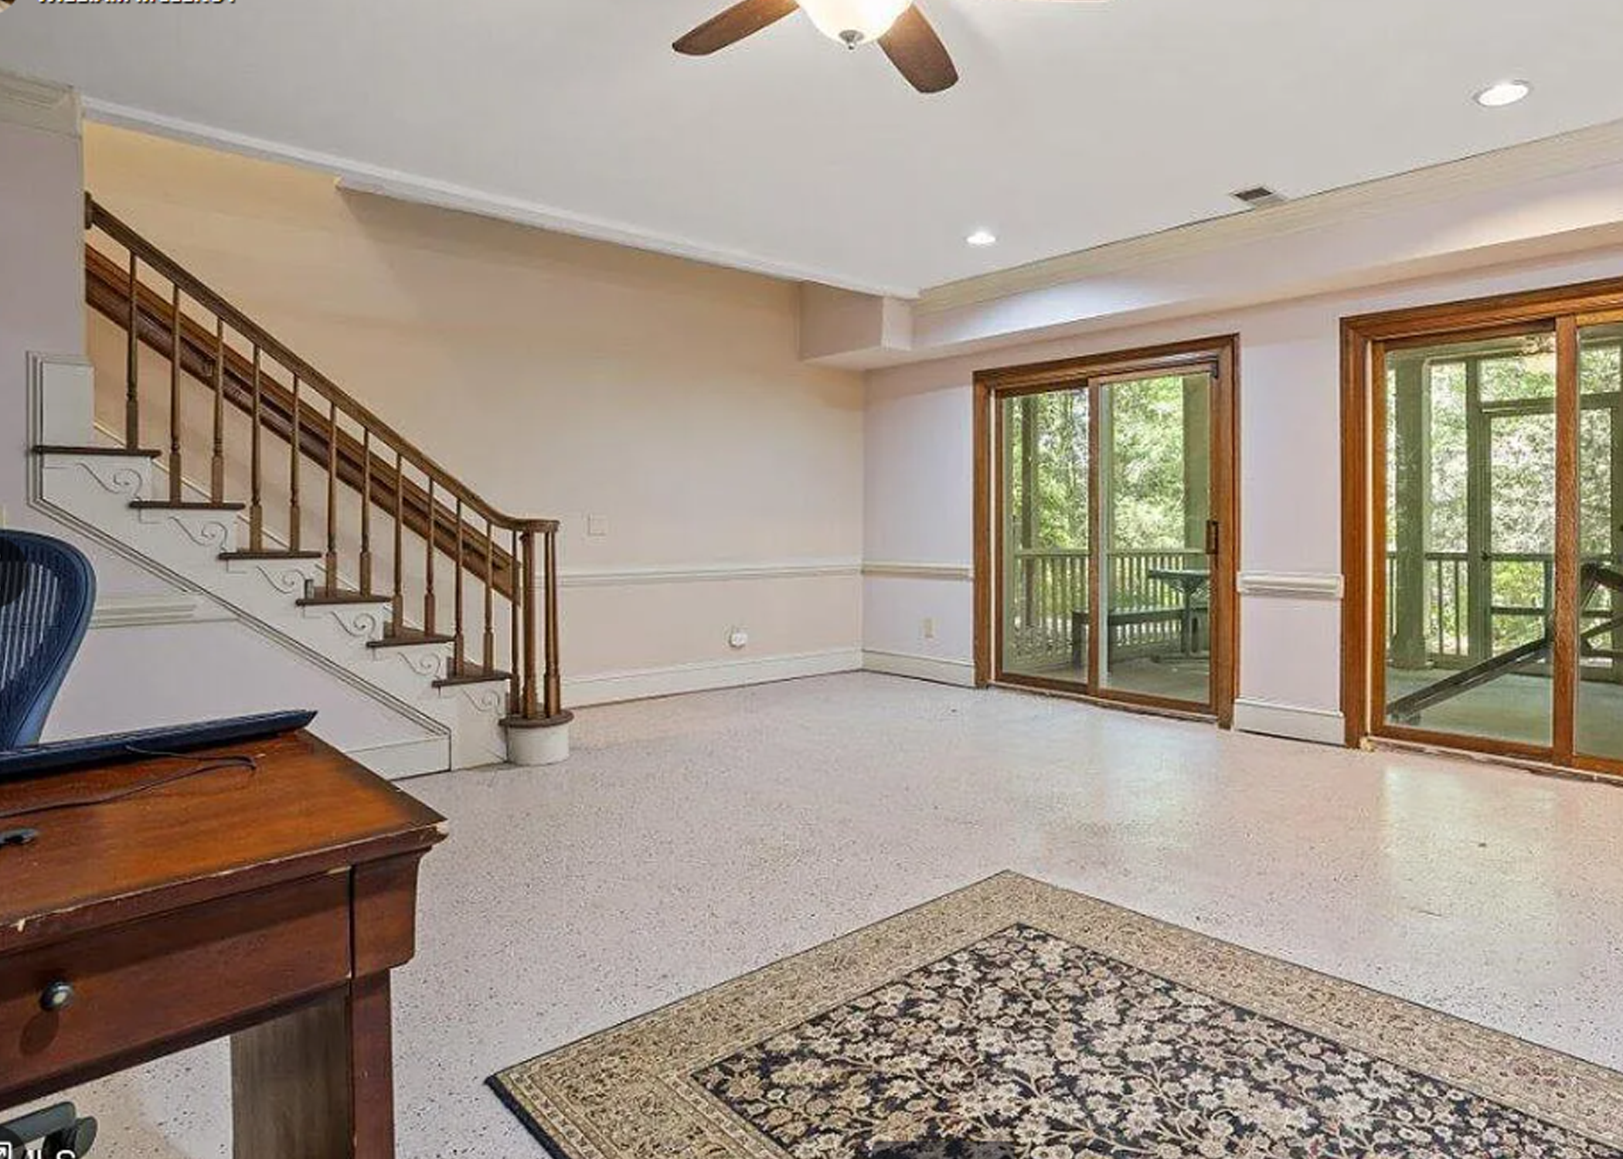
- Spacious walk out lower level Family Room (22x18) with decorative sealed cement flooring, brick gas fireplace with raised hearth and mantel, wet bar with extensive cabinetry, ceramic tile countertop and bar refrigerator, triple crown and chair rail moldings, recessed lighting, ceiling fan and two sets of French sliding doors opening to lower level patio and Screened Porch
- Full ceramic tile Bath with single vanity and sink, shower with glass door, extra-long window, and linen closet
- Media| in-law area (11x9) (or bedroom) plus ceramic tile floored and extra-long window with sliding doors to sun room; door to garage and private exterior door.
Exterior
Raleigh-Luxury-Home-For-Sale-49-of-58-Backview
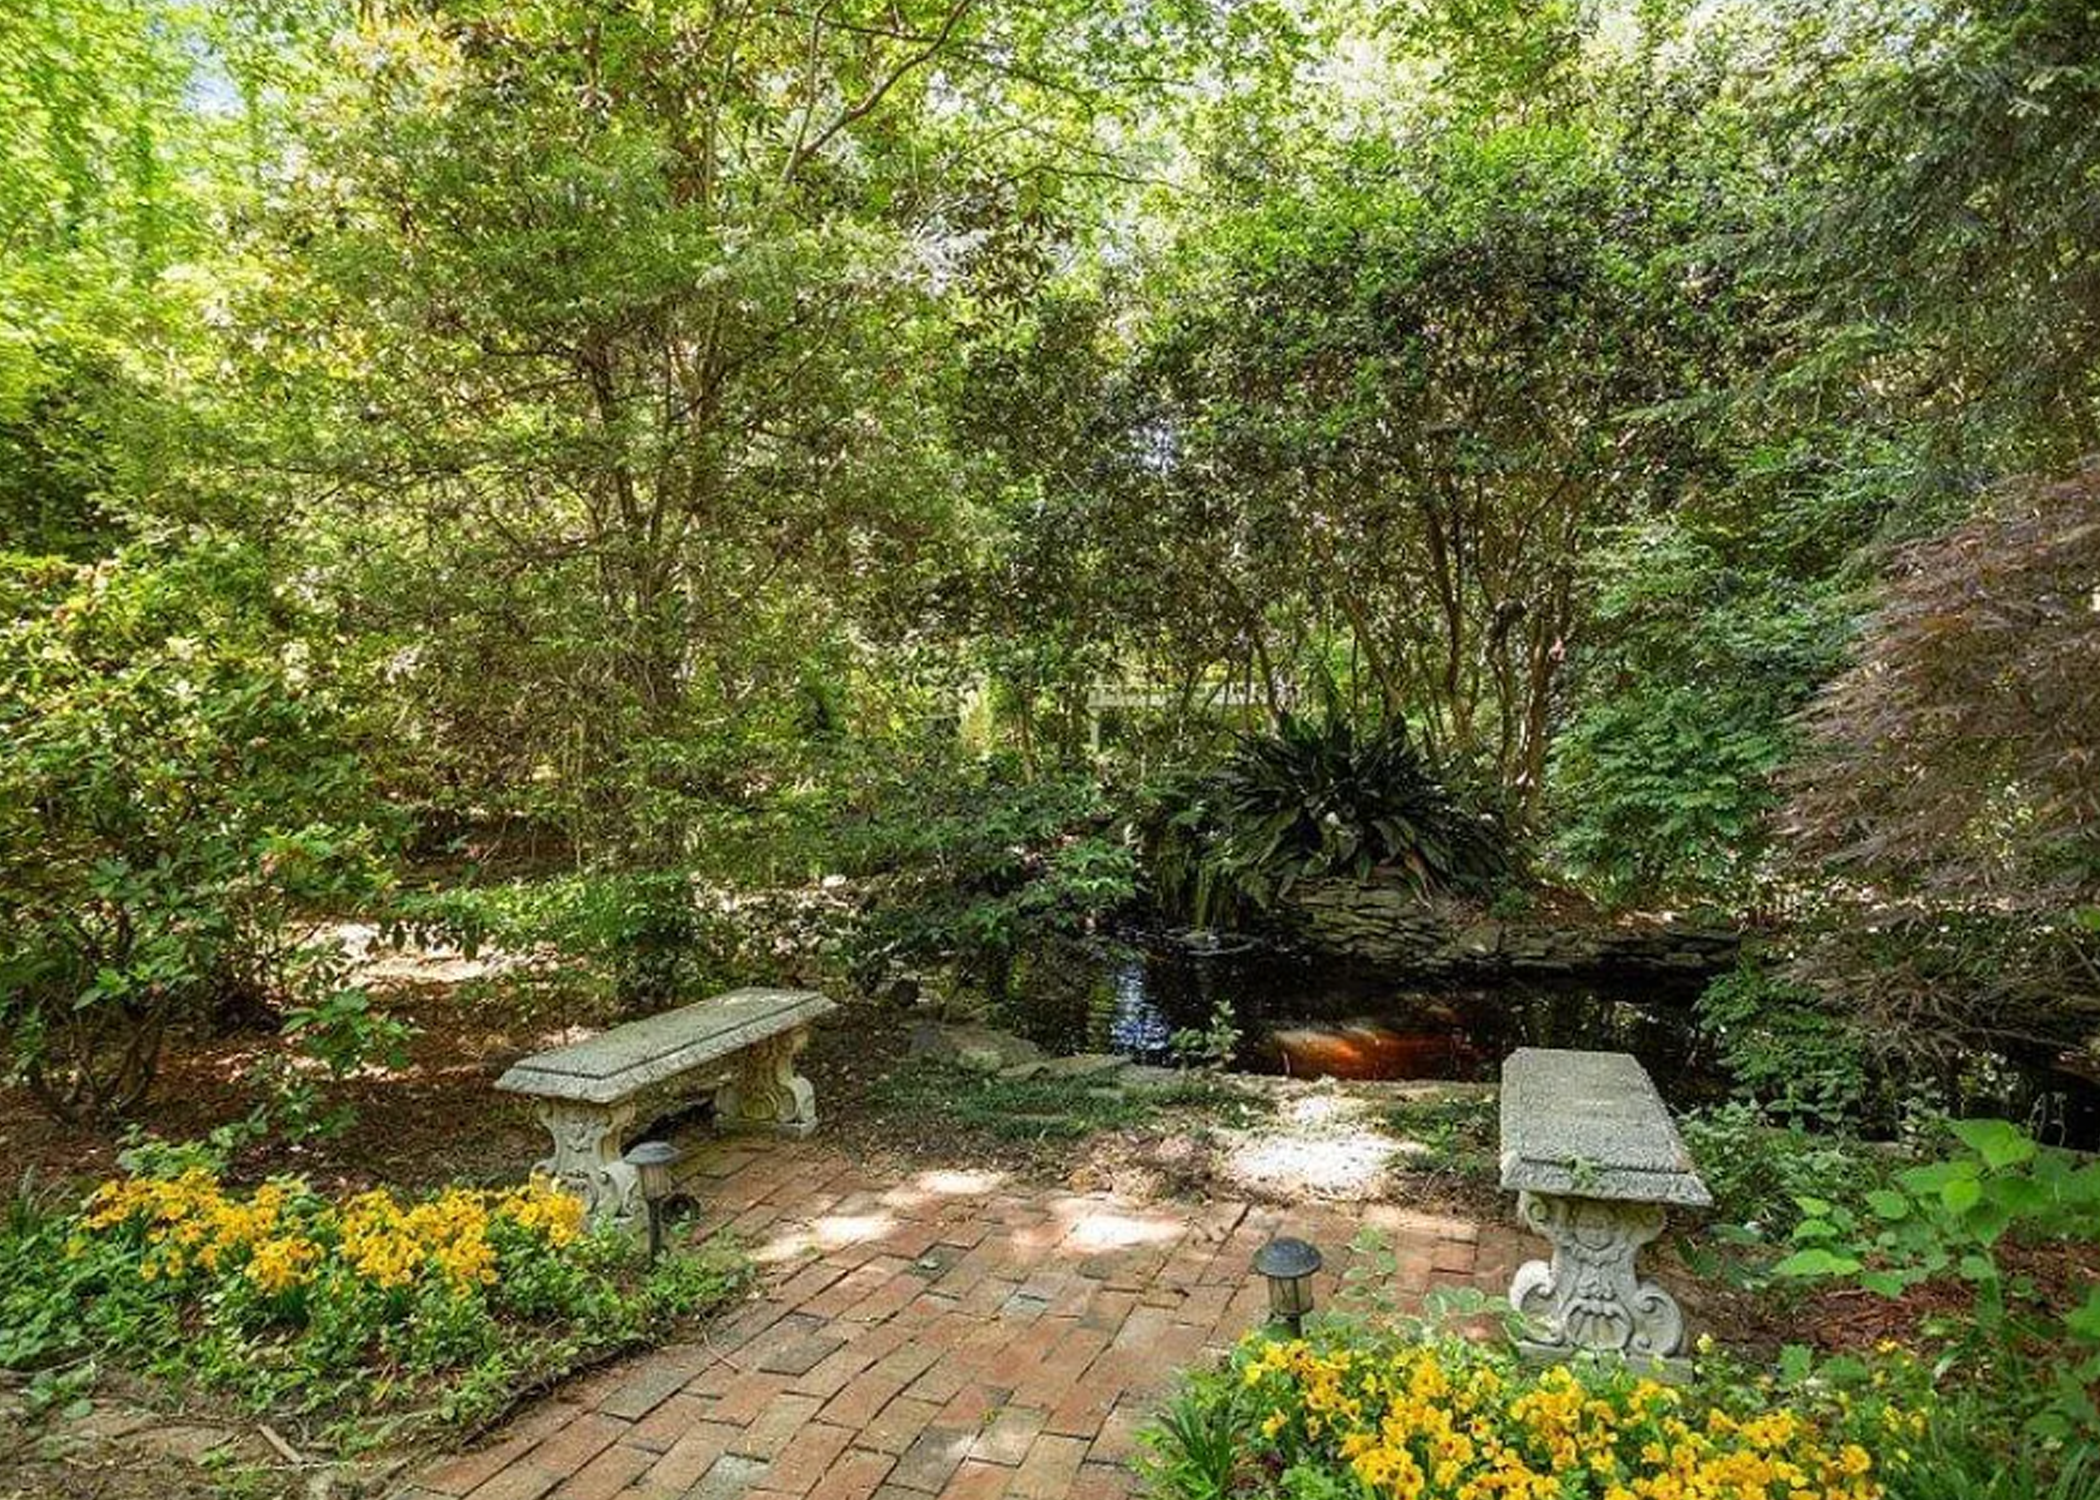
Raleigh-Luxury-Home-For-Sale-43-of-58-Garden-Koi-Pond
Raleigh luxury Home Deck
Raleigh luxury home deck
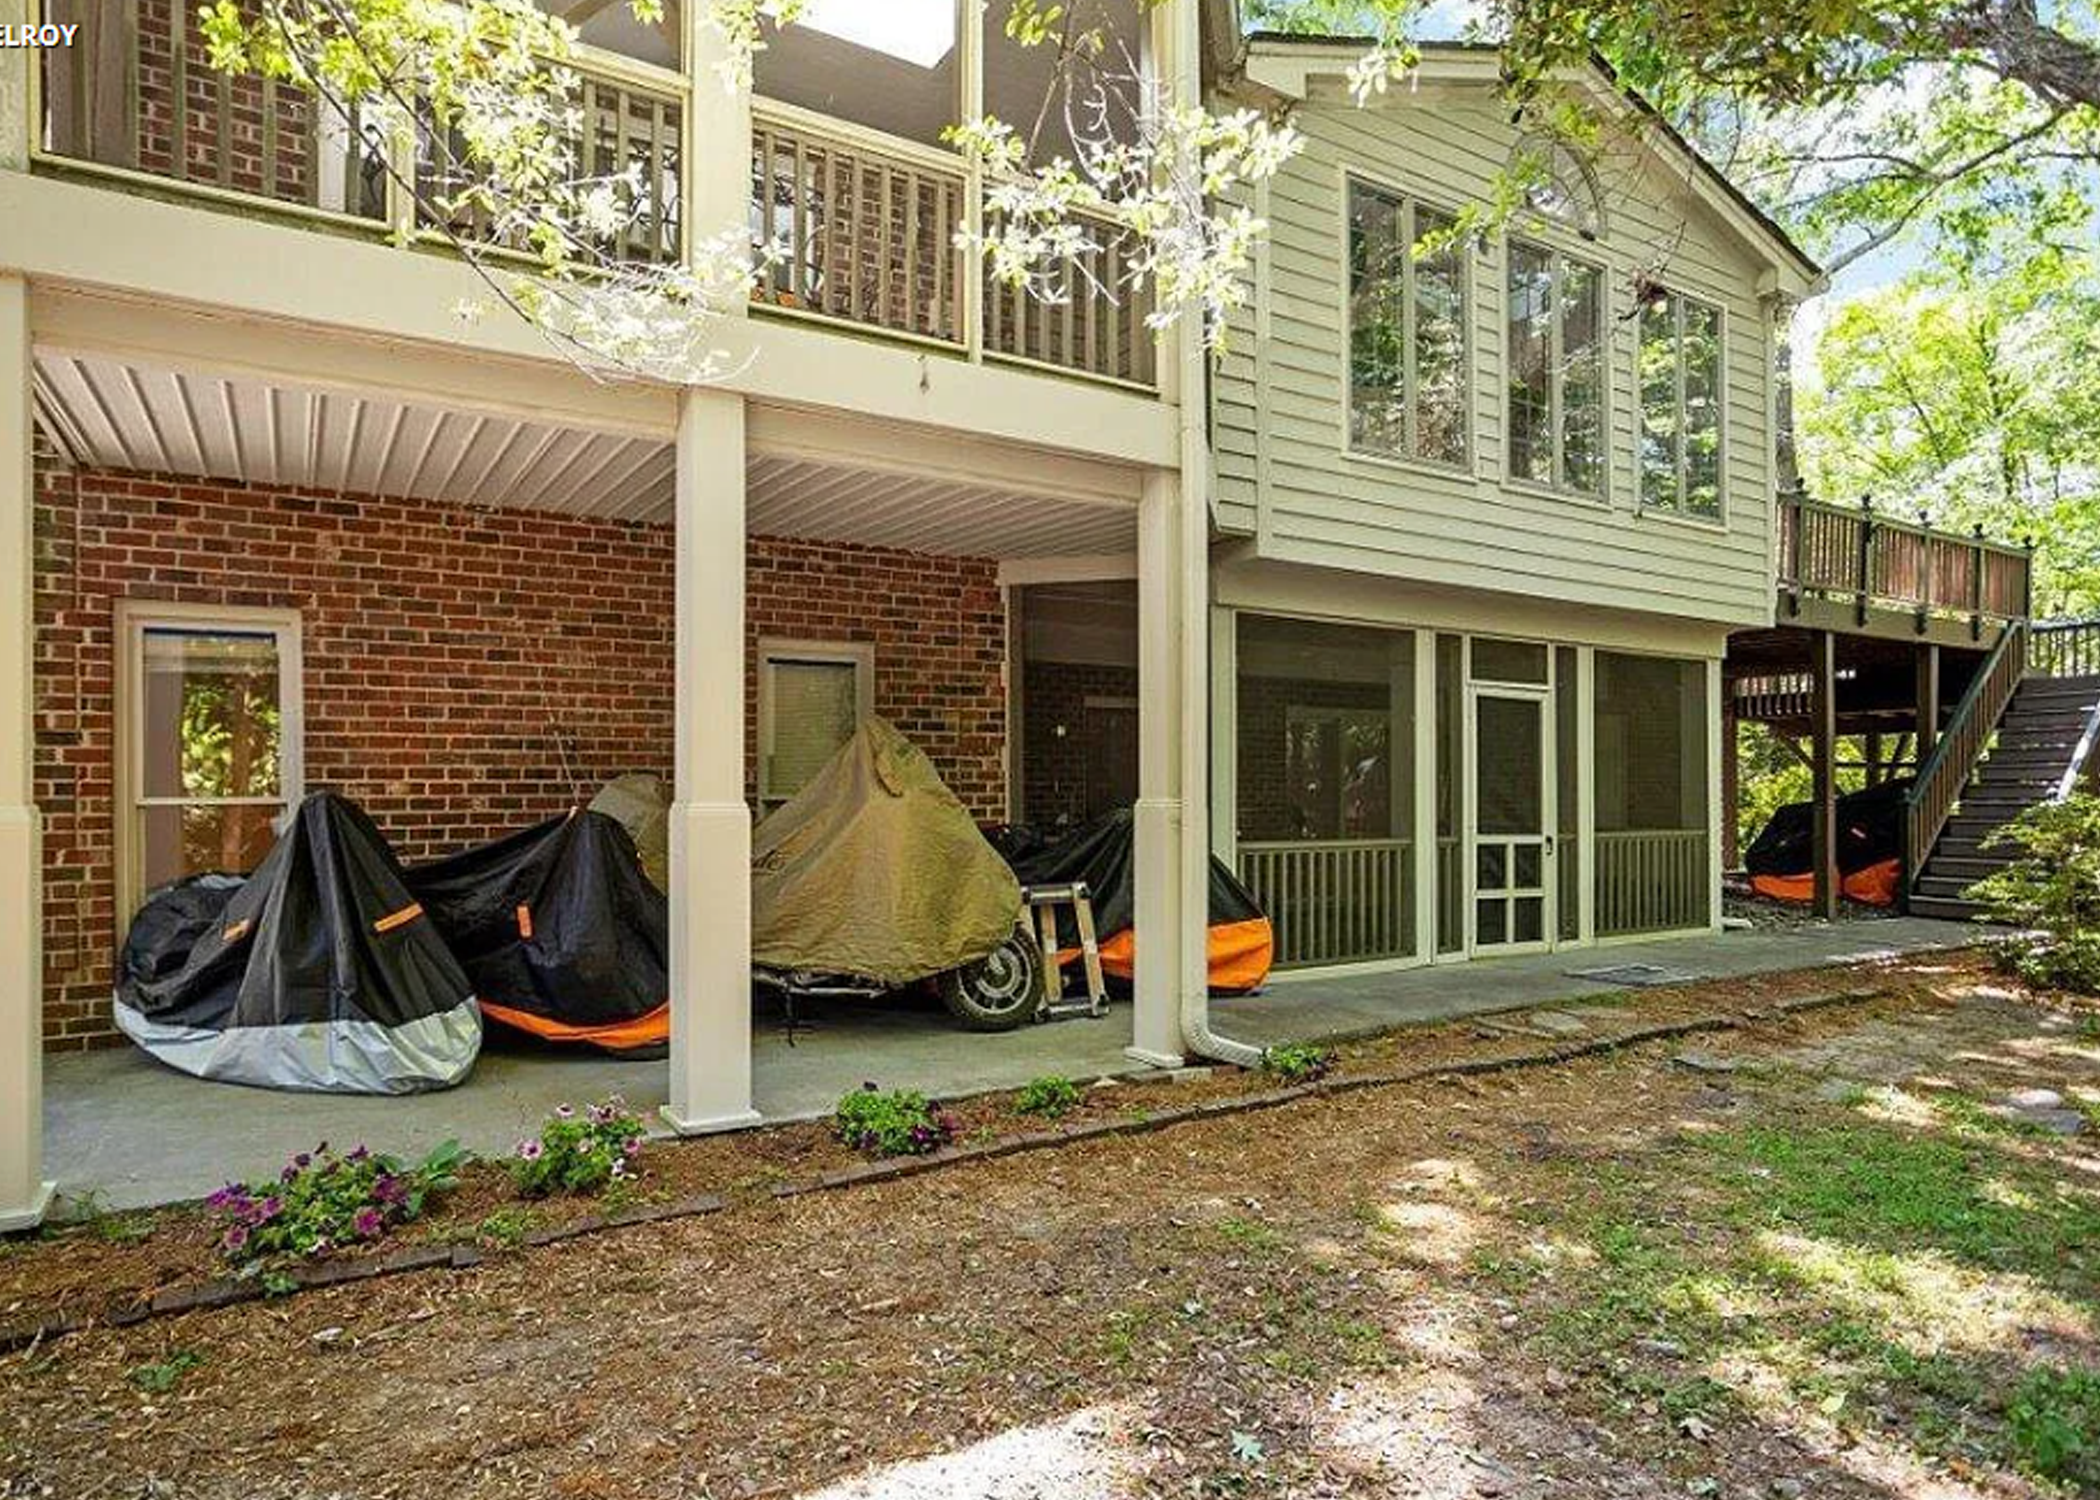
Raleigh-Luxury-Home-For-Sale-50-of-58-Backview.webp
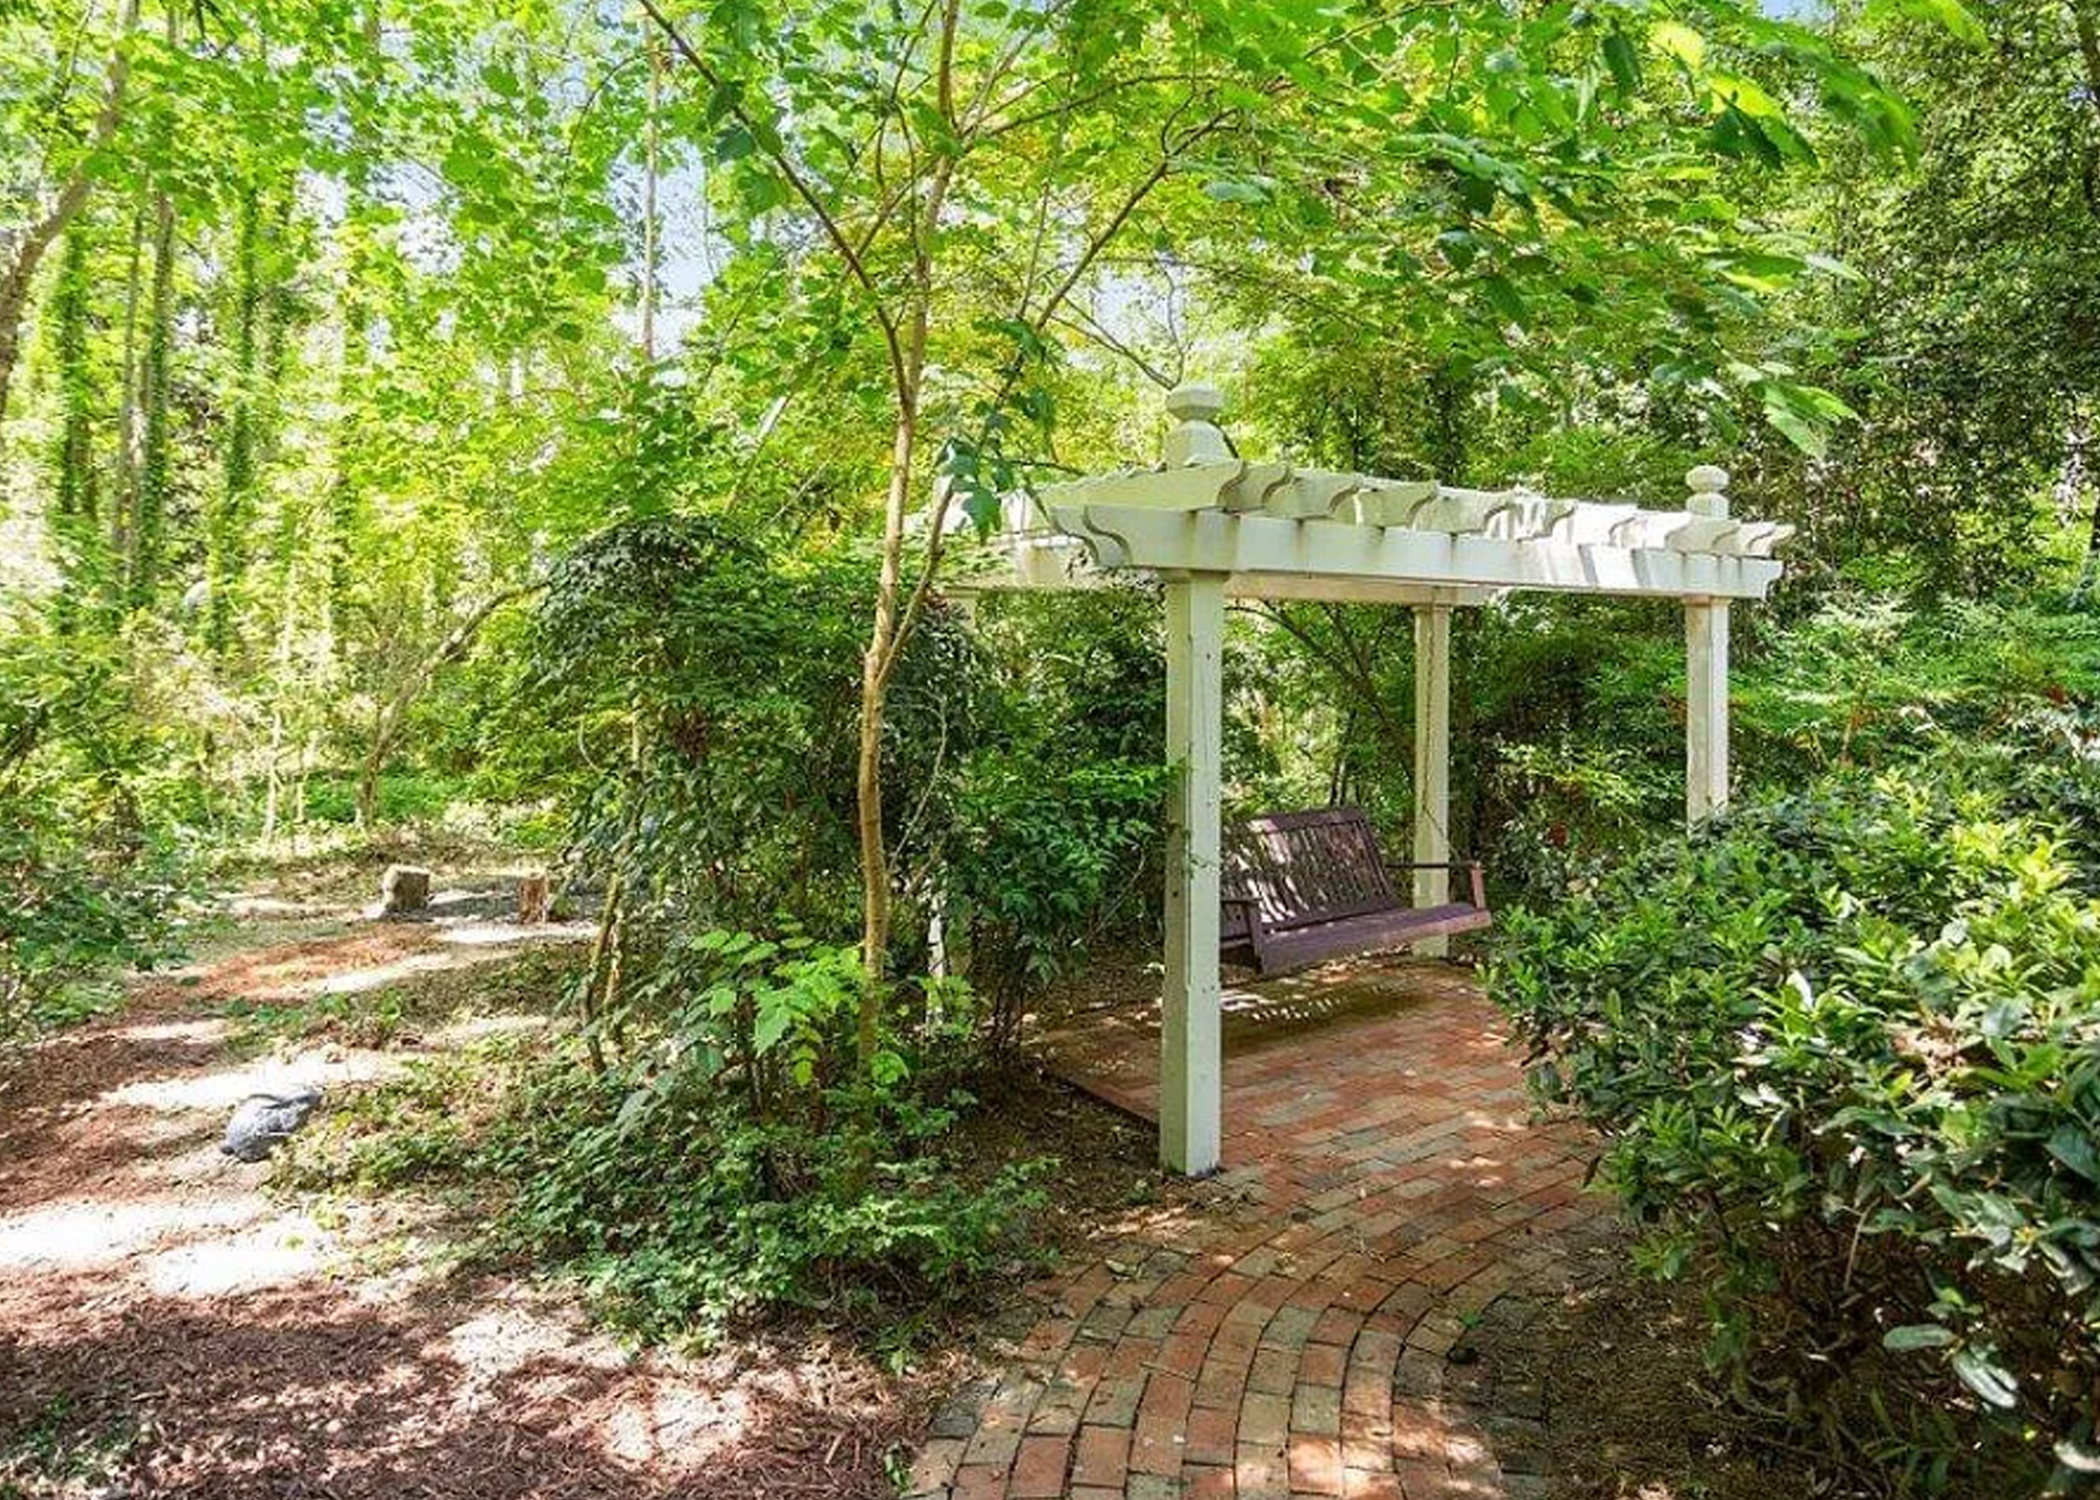
Raleigh-Luxury-Home-For-Sale-46-of-58-Garden-Swing
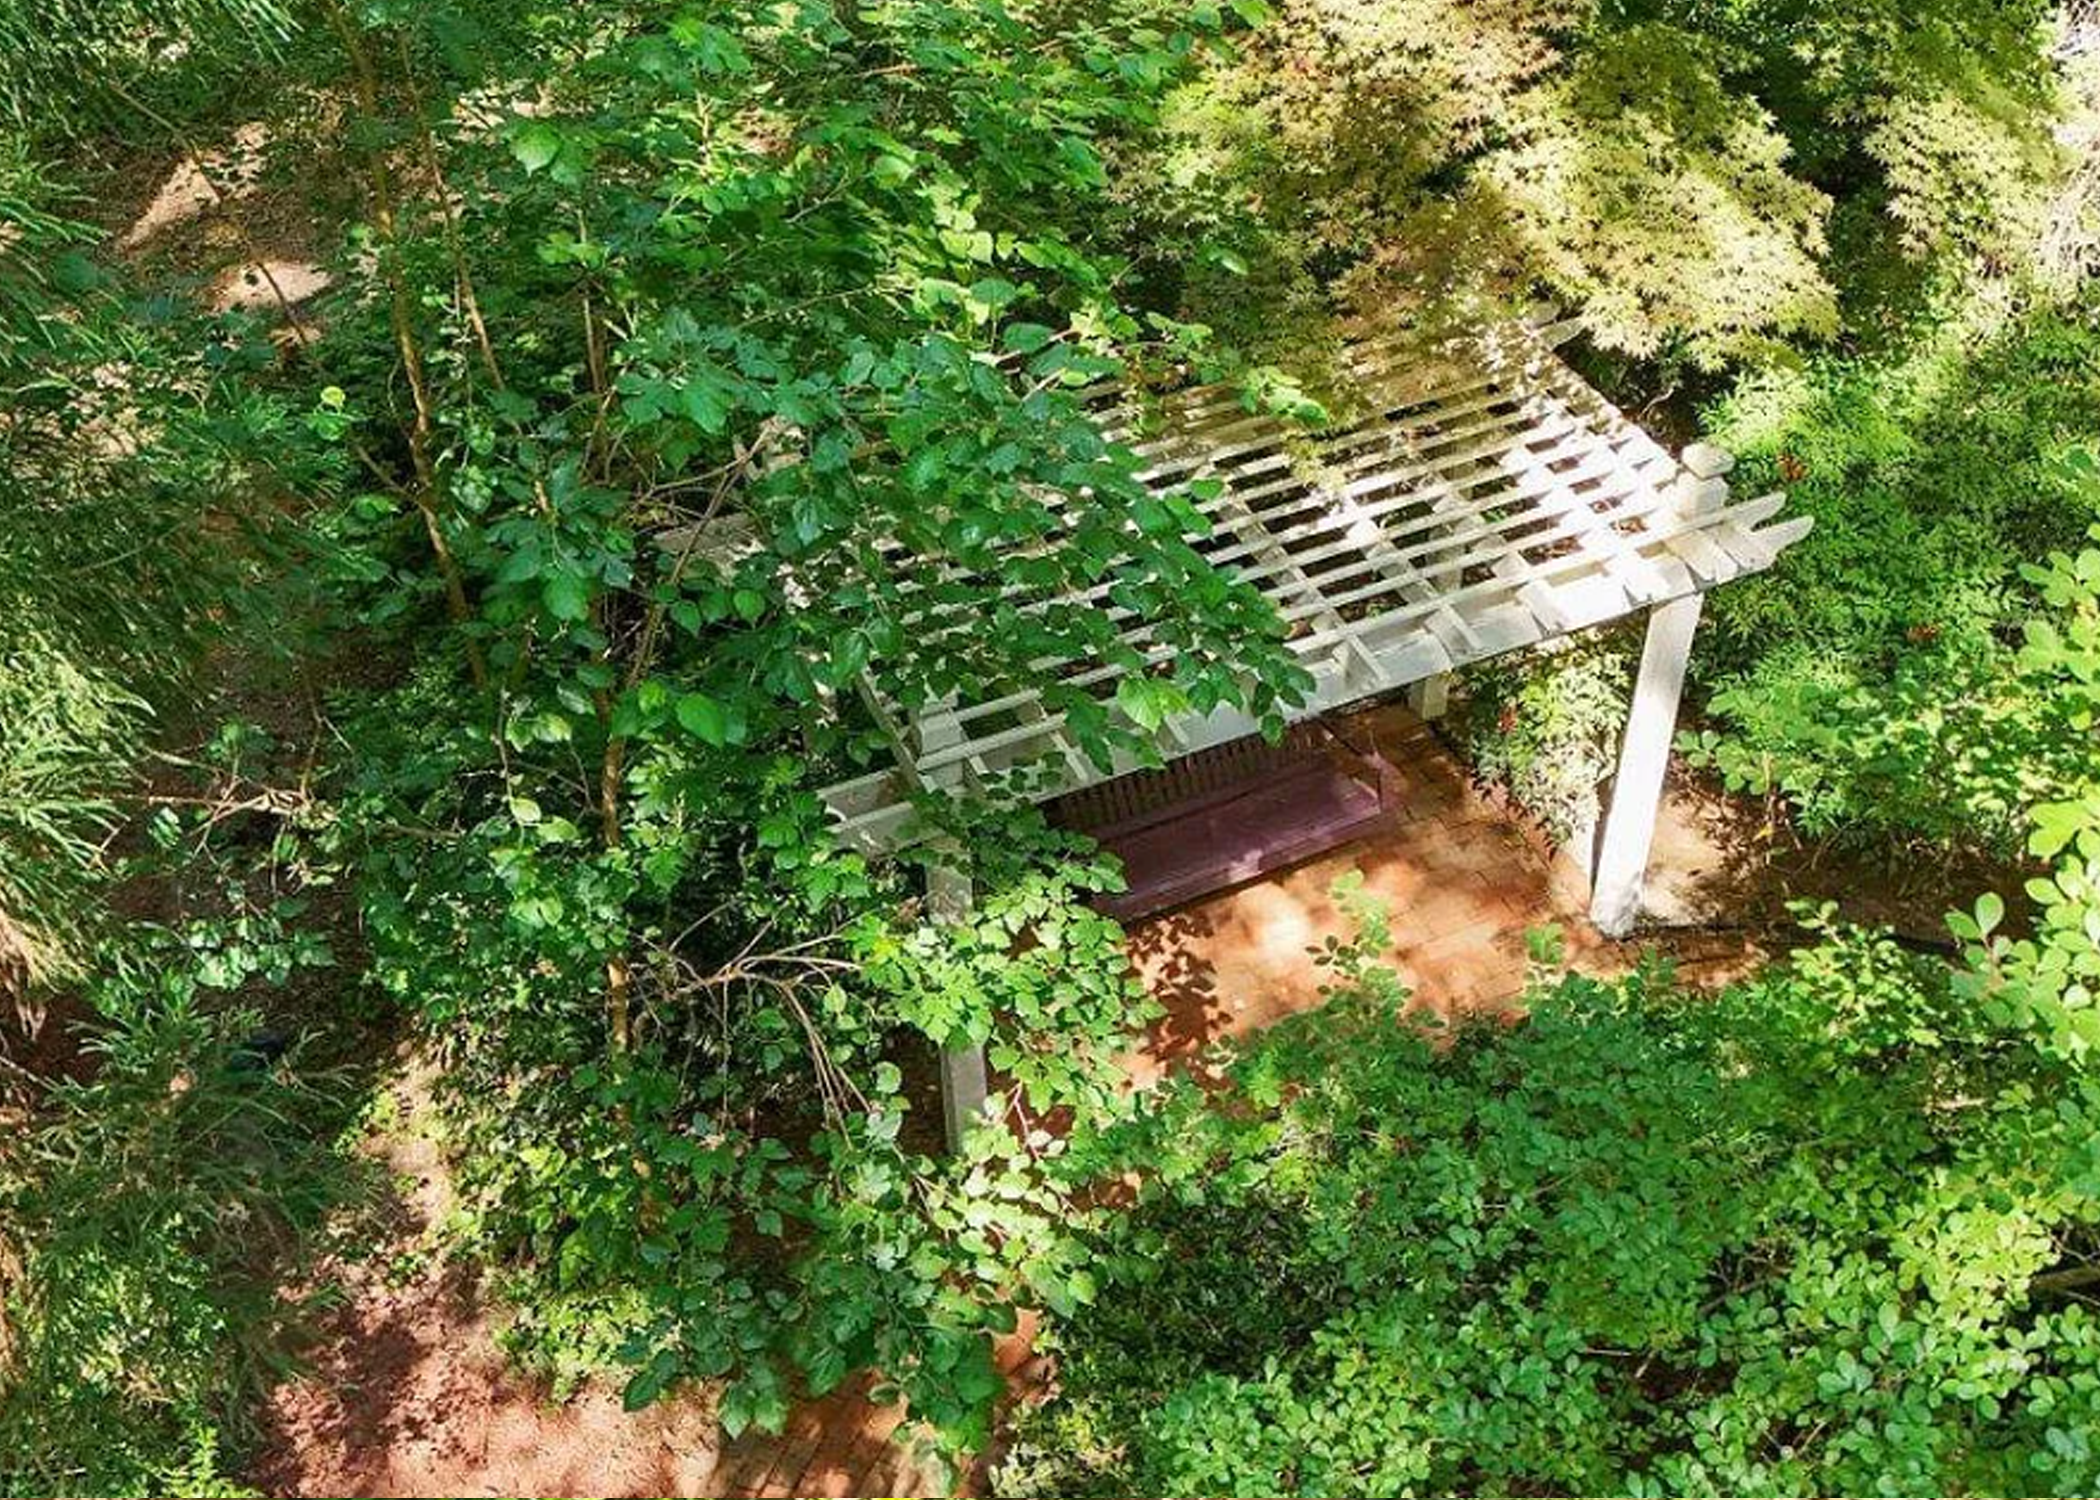
Raleigh-Luxury-Home-For-Sale-47-of-58-Garden
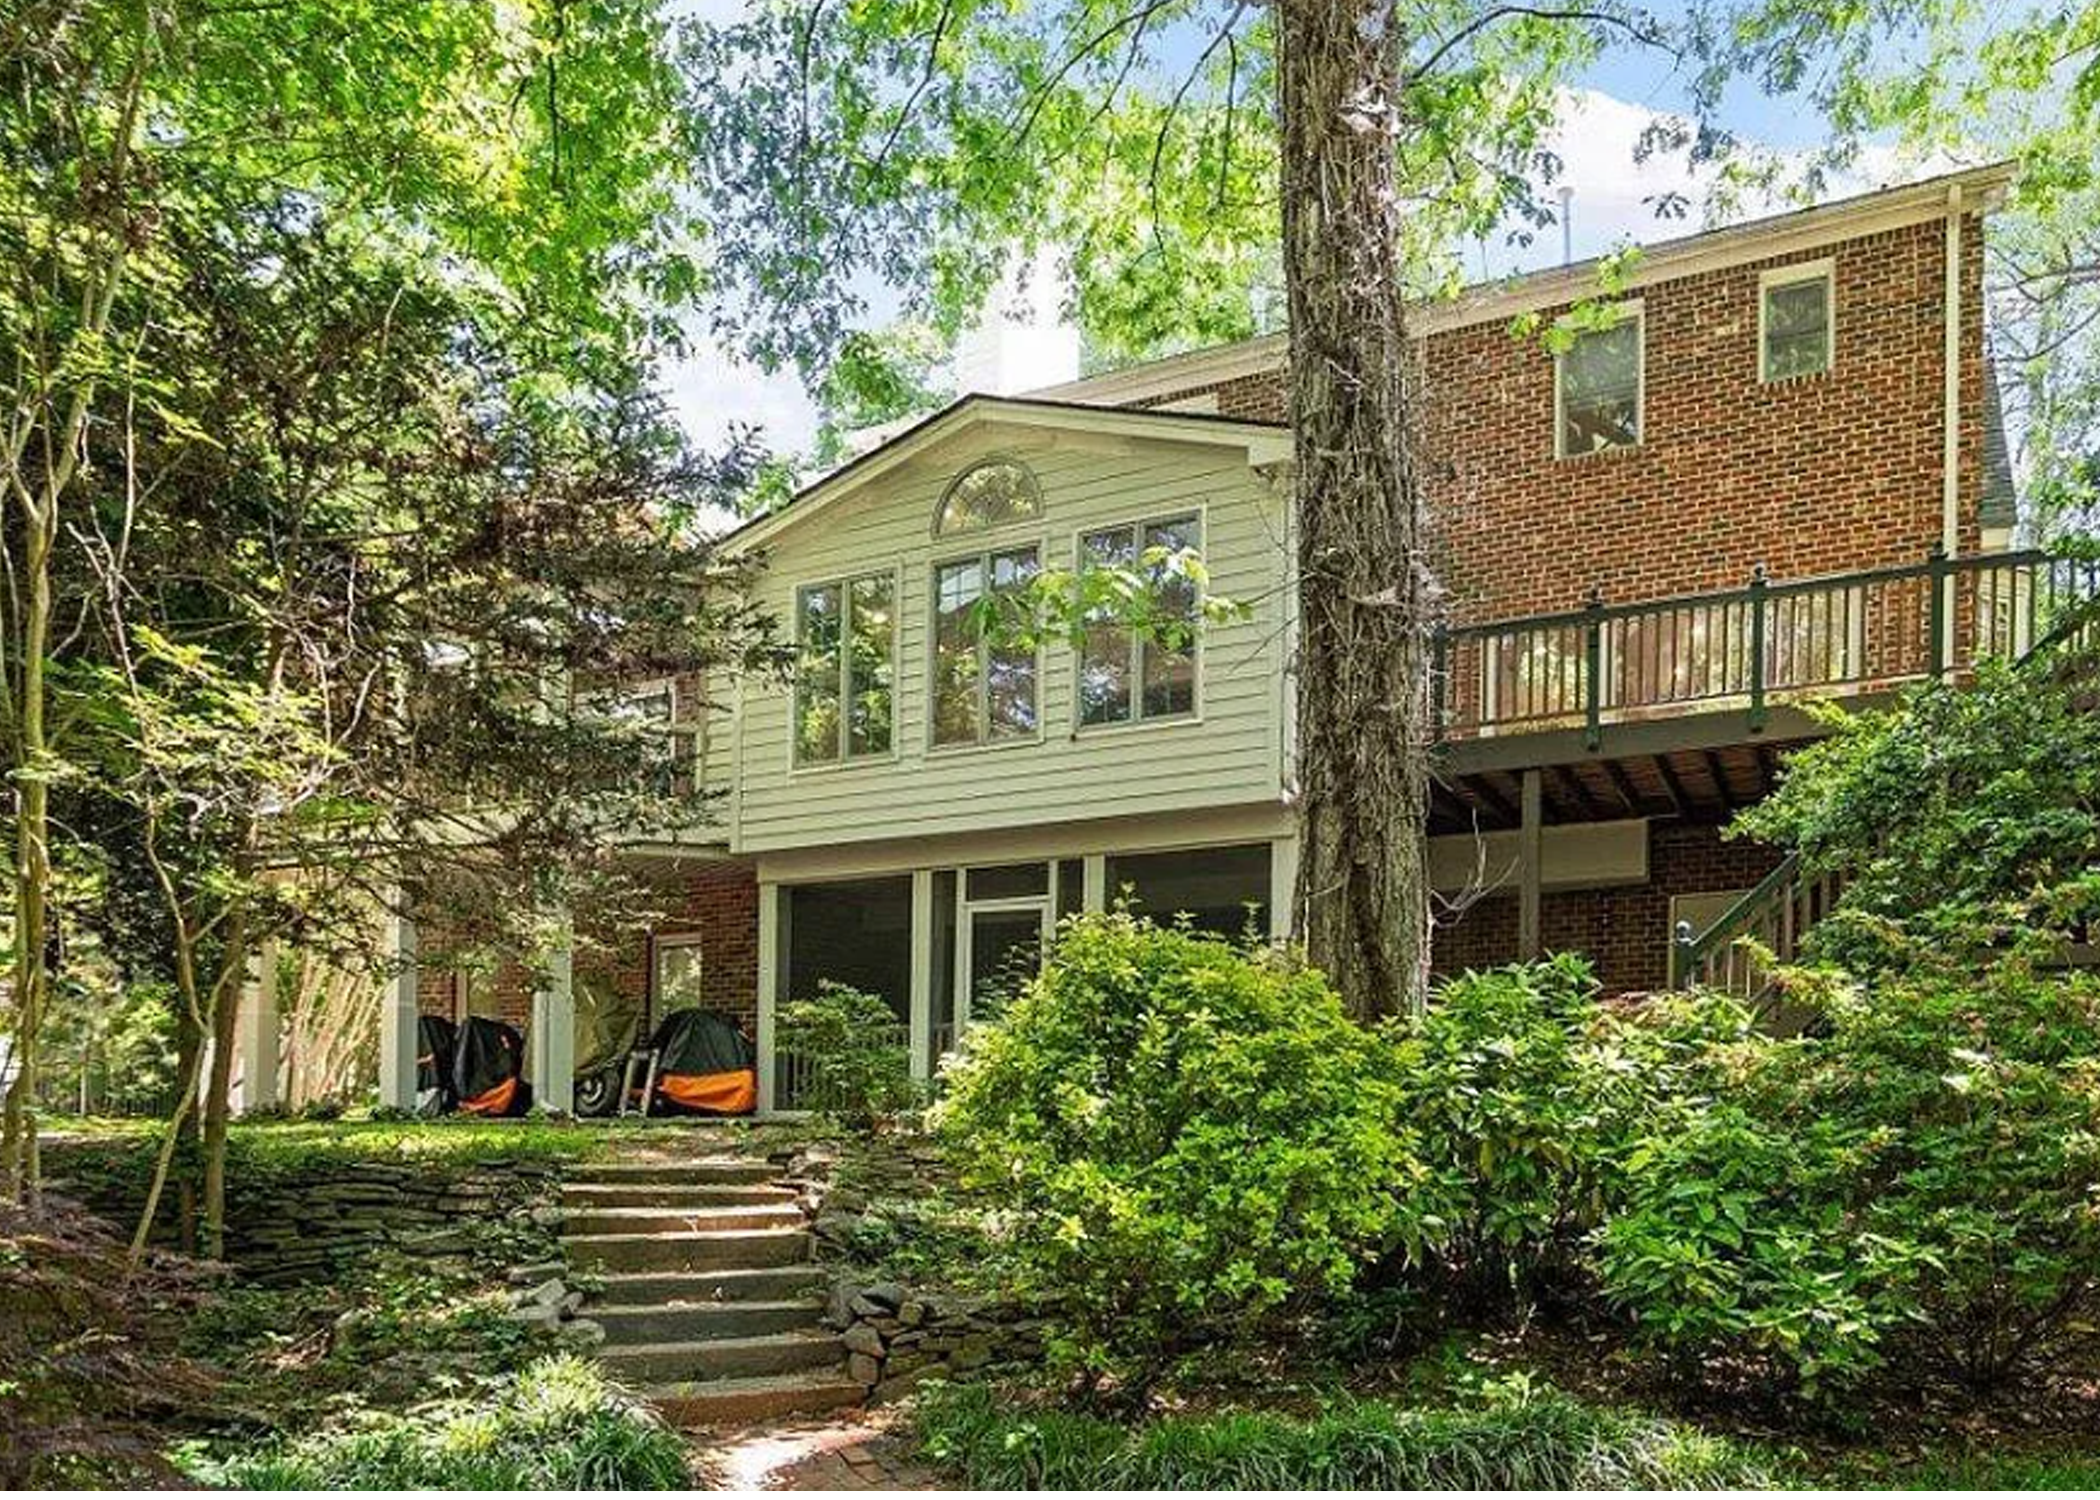
- Lower Level Screened Porch off Family Room with recessed lighting and spacious flooring
- Custom, two level Deck overlooking back yard
- Two car side load Garage with automatic openers and remote controls, finished walls, painted floor, workman’s sink, and work/utility room.
- Separate Workshop with built in work benches and shelving off Garage
- Large Walk-in Workshop space (approximately 20x14) with electricity, concrete floor, with outside entrance underneath deck for all purpose storage.
- 150-foot cement newly sealed driveway
- Beautiful garden including 5000 sq. ft long fescue eye-popping green yard, large koi pond, terraced swing with brick walkway and seating area, grape vine terrace, gathering area bordered by brook, stone walls garden area; great for nature watching, barbeque, relaxation, and camping with total lot from front-to-back usable area of approximately ¾ acre.
Olde Raleigh Neighborhood
Raleigh-Luxury-Home-For-Sale-54-of-58-Neighborhood-ClubHouse
Olde Raleigh Clubhouse
Olde Raleigh Community
Raleigh-Luxury-Home-For-Sale-55-of-58-Neighborhood-2-Tennis-Courts
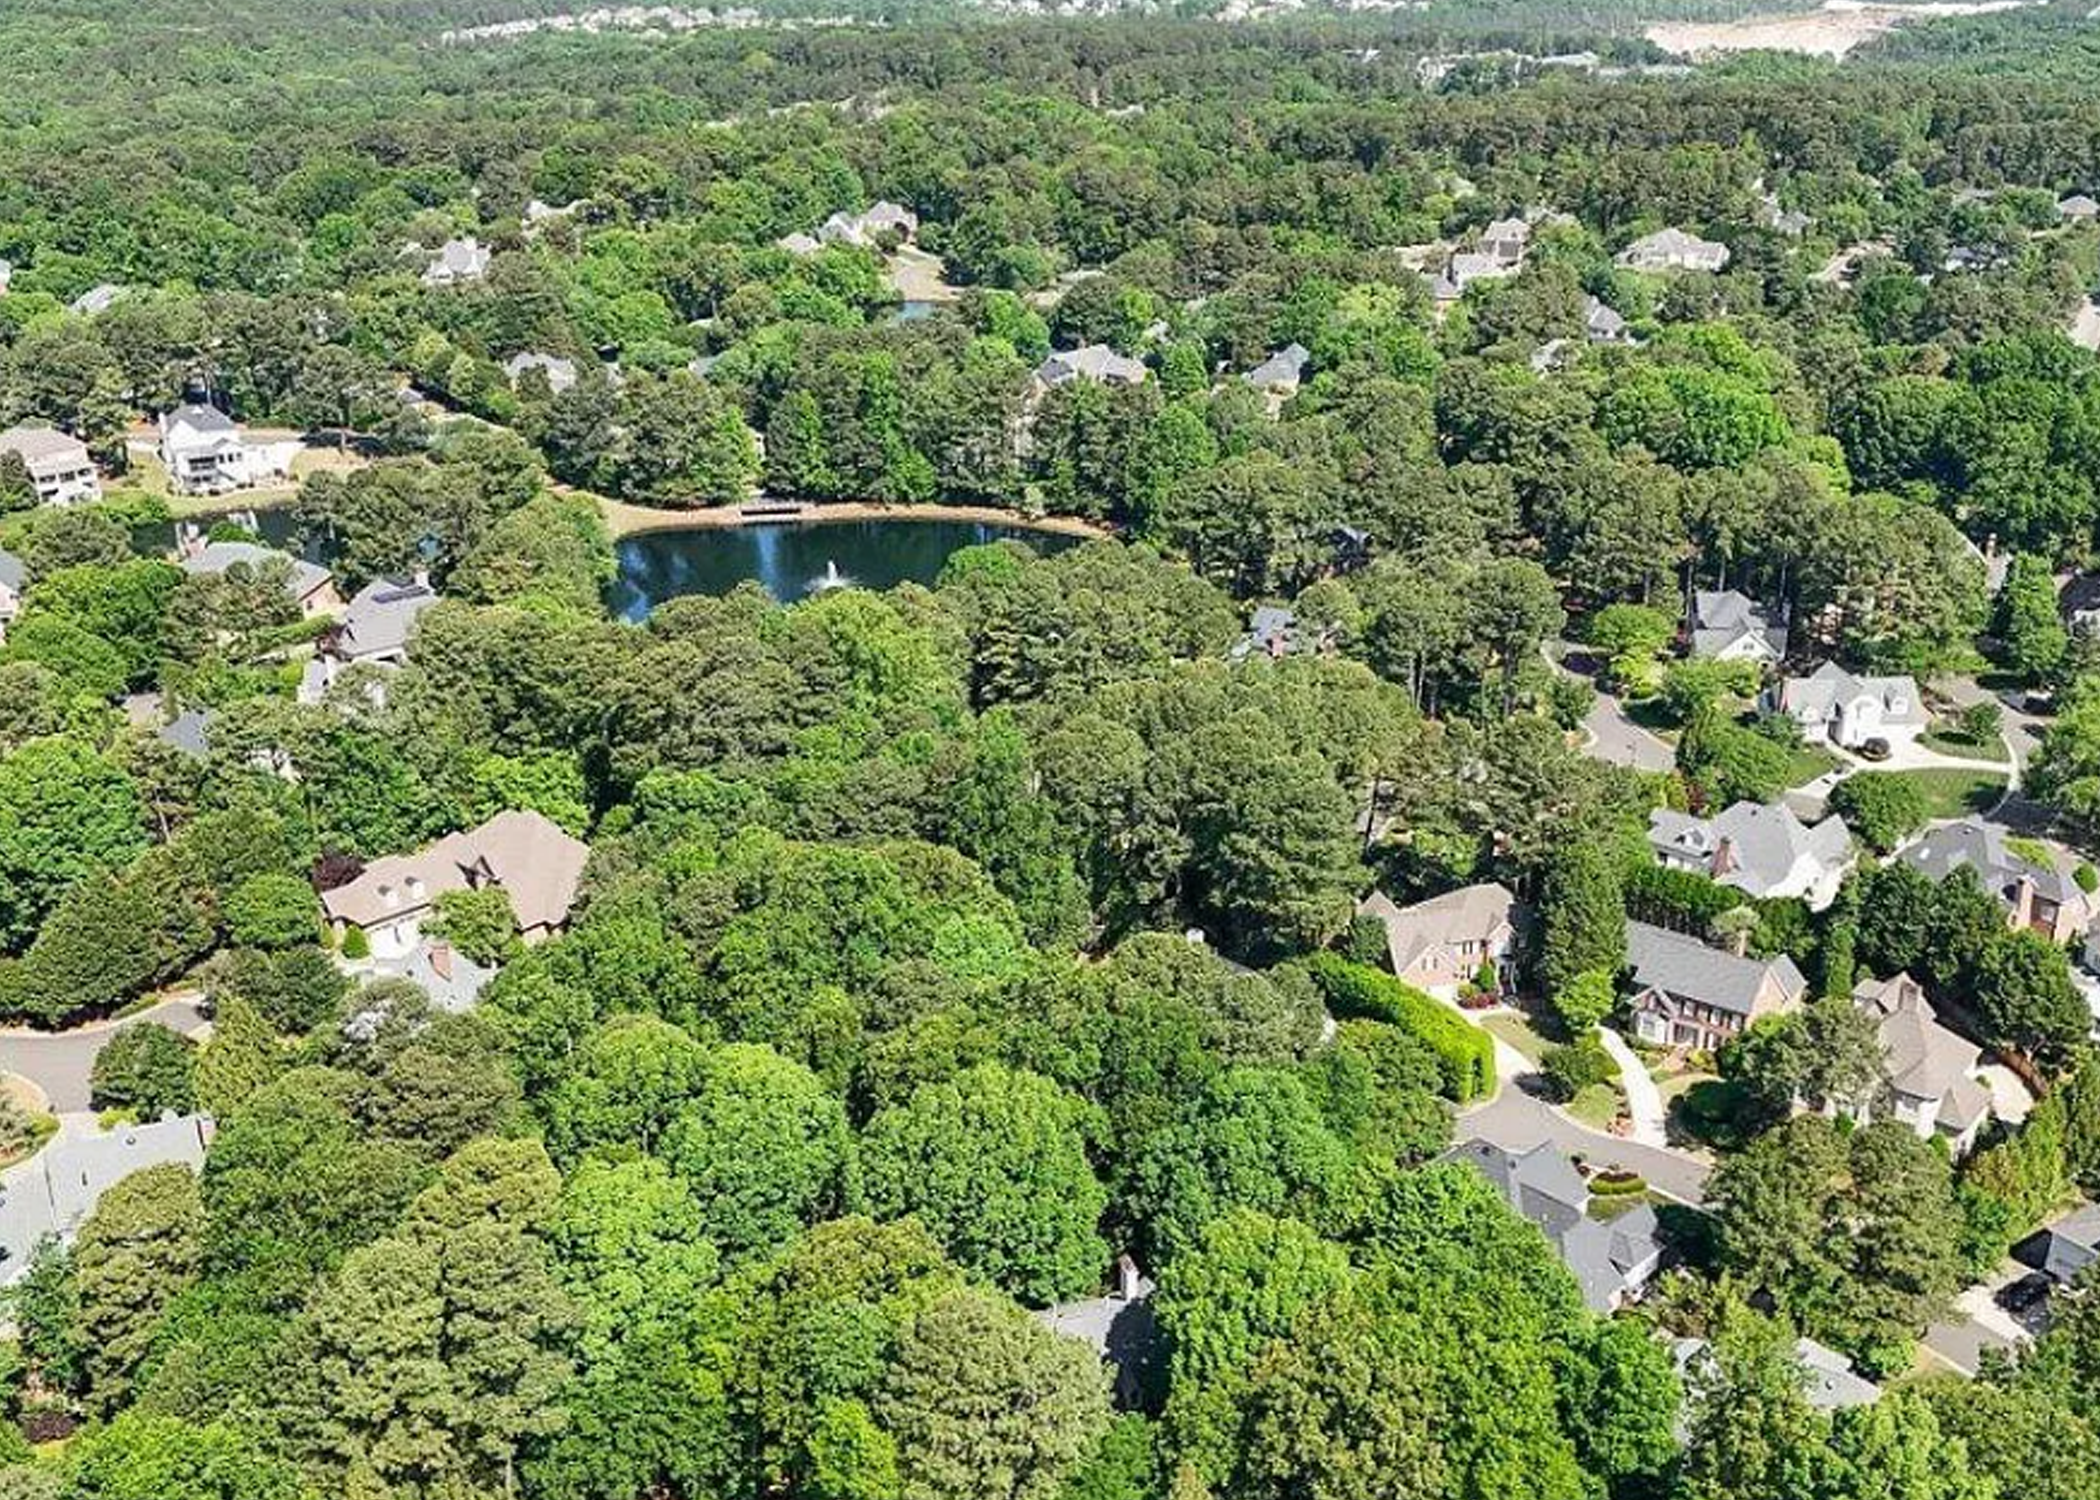
Raleigh-Luxury-Home-For-Sale-53-of-58-Neighborhood-Aerial-View
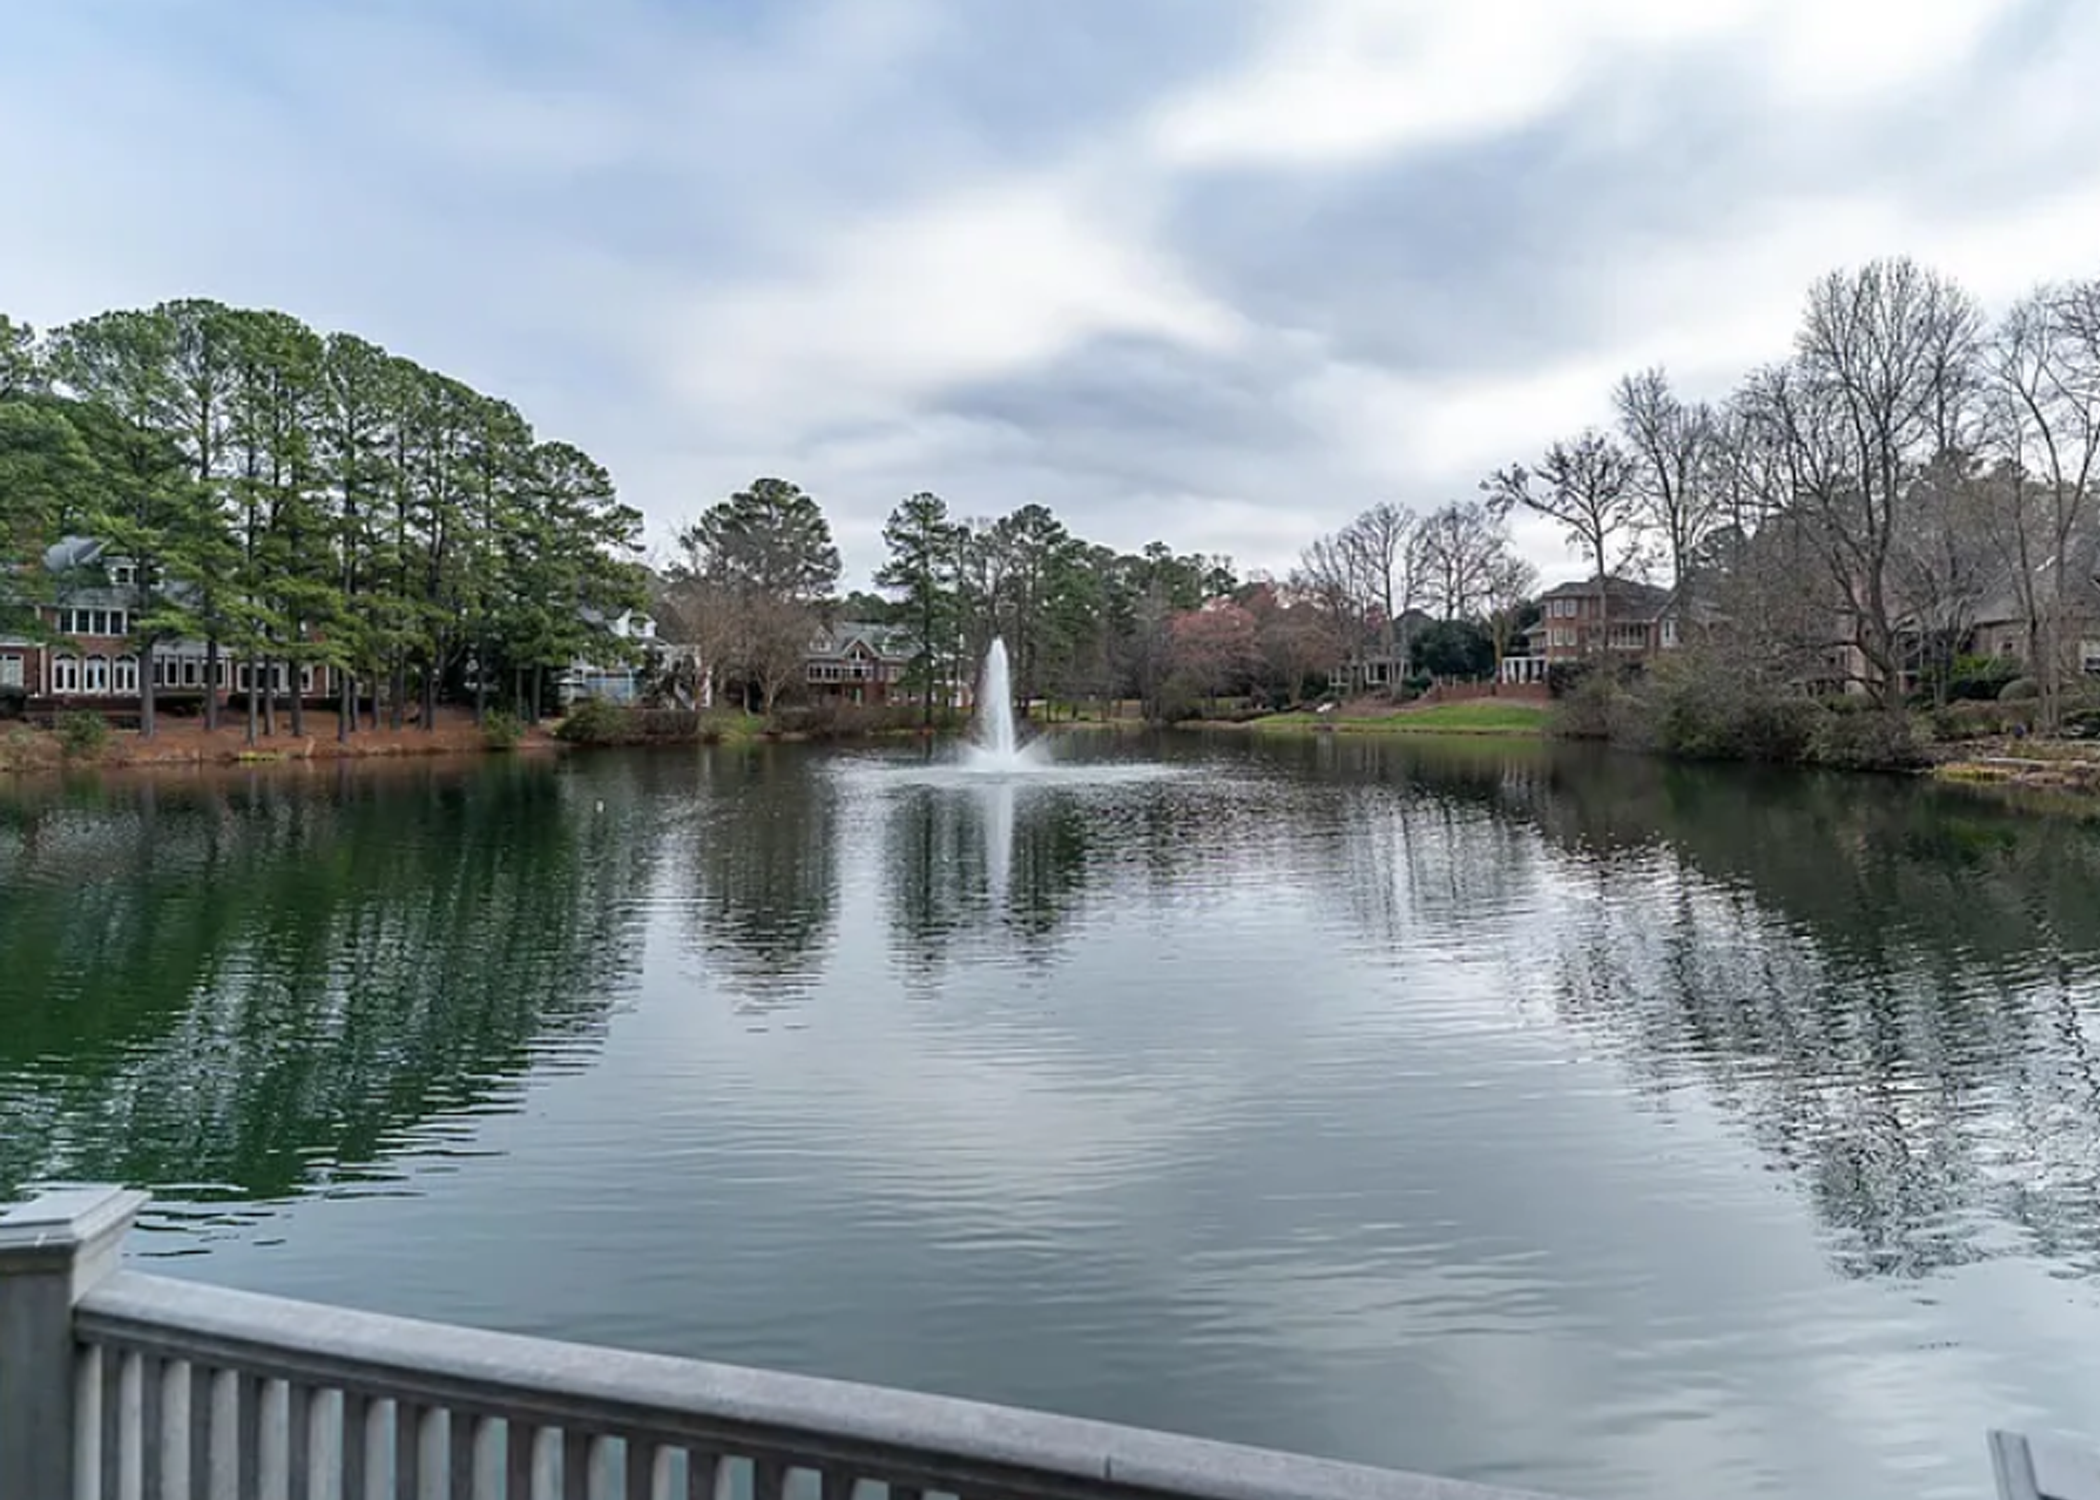
- The only gated neighborhood in Raleigh with 150 homes, average of 4 sales per year, opportunities here are rare.
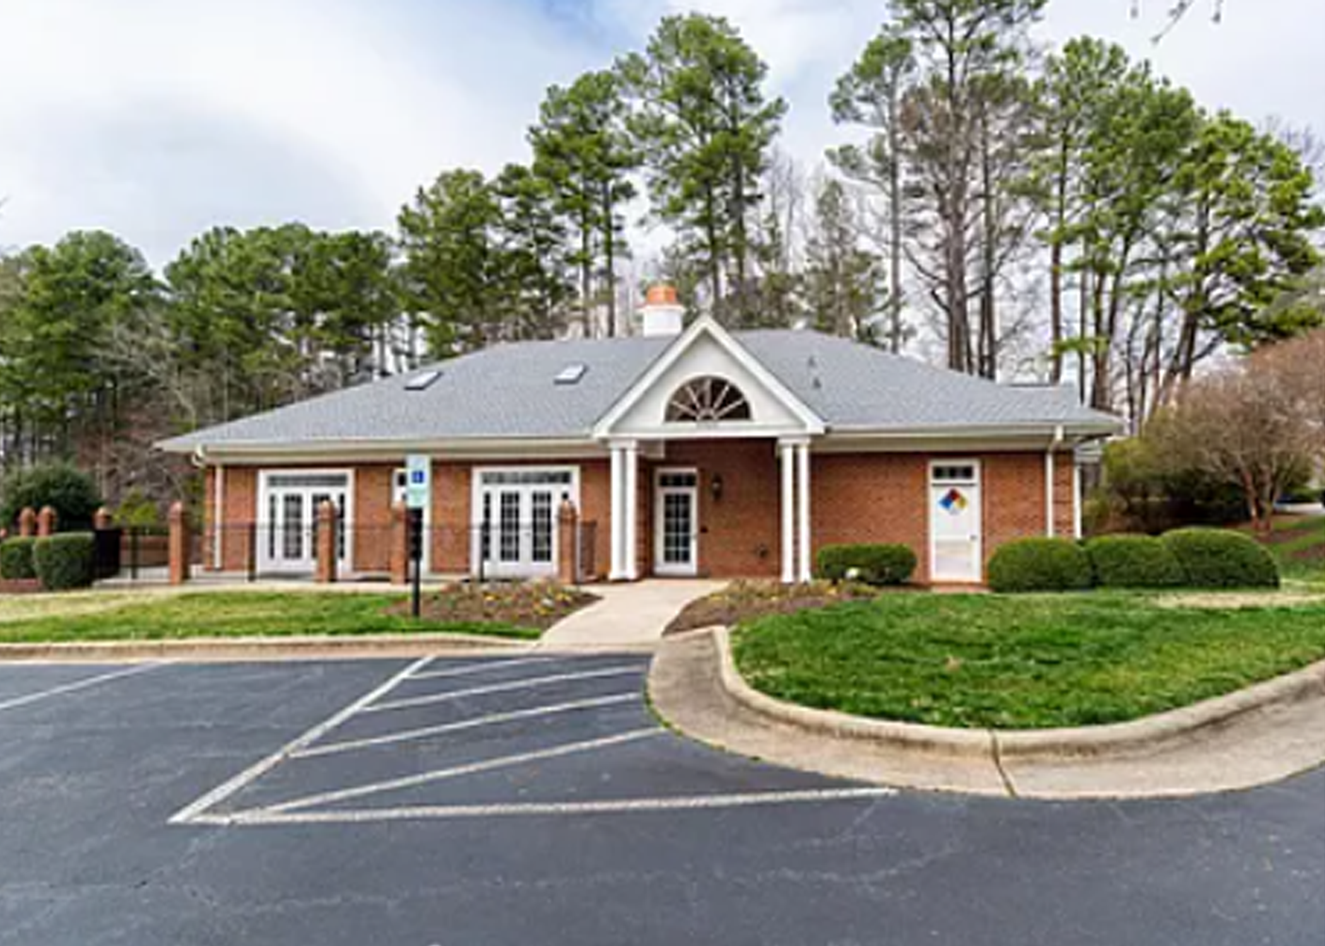
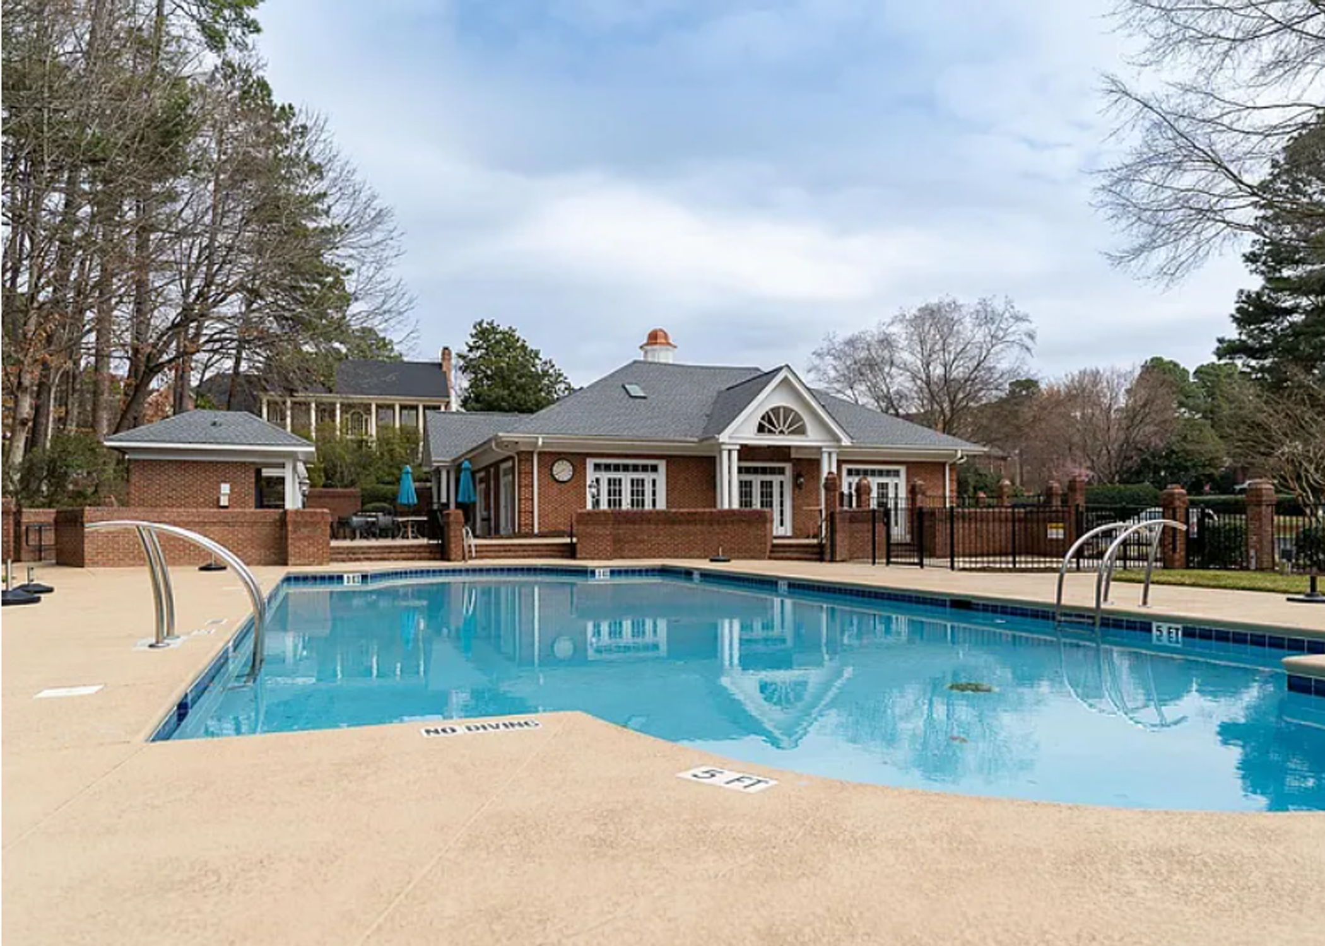
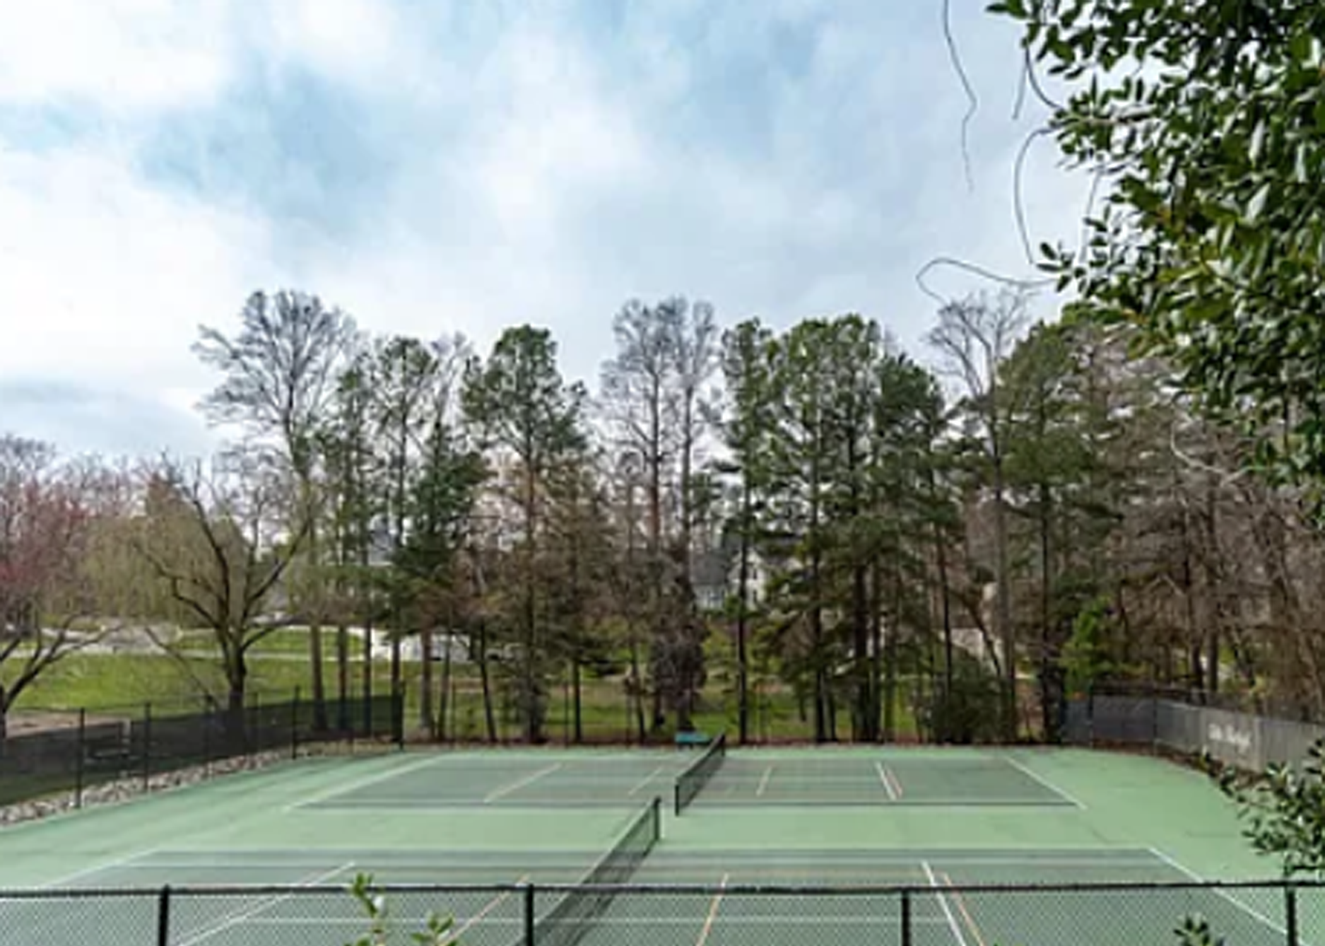
- Features: Three gated entrances, Clubhouse, Indoor Pool, Outdoor Pool, Tennis/Pickleball Courts, 3 Lakes with Stunning Lit Fountains, Golf Cart Friendly Private Streets, Holiday and Social events, Weekly food Trucks during the Summer, Walk to Char-Grill, The Mill, Bella Monica, harris Teeter, Starbucks, and more...
- Lesss than 15 minutes to RDU and Downtown Raleigh
Frequently Asked Questions
Discover answers to common inquiries about living at The Executive Cape at Olde Raleigh, where luxury meets convenience.
What makes the home's construction stand out?
The home boasts premium Andersen windows that enhance energy efficiency and provide excellent sound insulation. The construction blends timeless architecture with modern upgrades, ensuring both durability and aesthetic appeal.
How secure is the community?
Olde Raleigh is a gated community, offering residents an added layer of security and privacy. The cul-de-sac location further minimizes traffic, creating a peaceful and safe environment.
What healthcare facilities are nearby?
Residents have quick access to top-tier healthcare services, with UNC Rex Hospital and WakeMed facilities located just minutes away, ensuring comprehensive medical care is always within reach.
Is the home suitable for multi-generational living?
Absolutely. The home features flexible living spaces, including a finished daylight walk-out basement with a full bath and private access, ideal for an in-law suite or home office.
What are the commuting options for professionals?
With its proximity to I-40, commuting to major employment hubs like Research Triangle Park is both efficient and convenient, making it an ideal location for professionals.
What educational institutions are nearby?
Families have access to excellent educational options, including Stough Magnet Elementary with its global studies focus, as well as private institutions like Ravenscroft and Cary Academy, all within a short drive.